Choose where shoes and coats come off before choosing more storage. A small daily zone can work on the landing if people can still enter and reach both flights. Otherwise, separate what must happen at the door from what can happen upstairs or downstairs. Moving the main changing spot is another option, but it changes the trip through the house as well as the furniture arrangement.
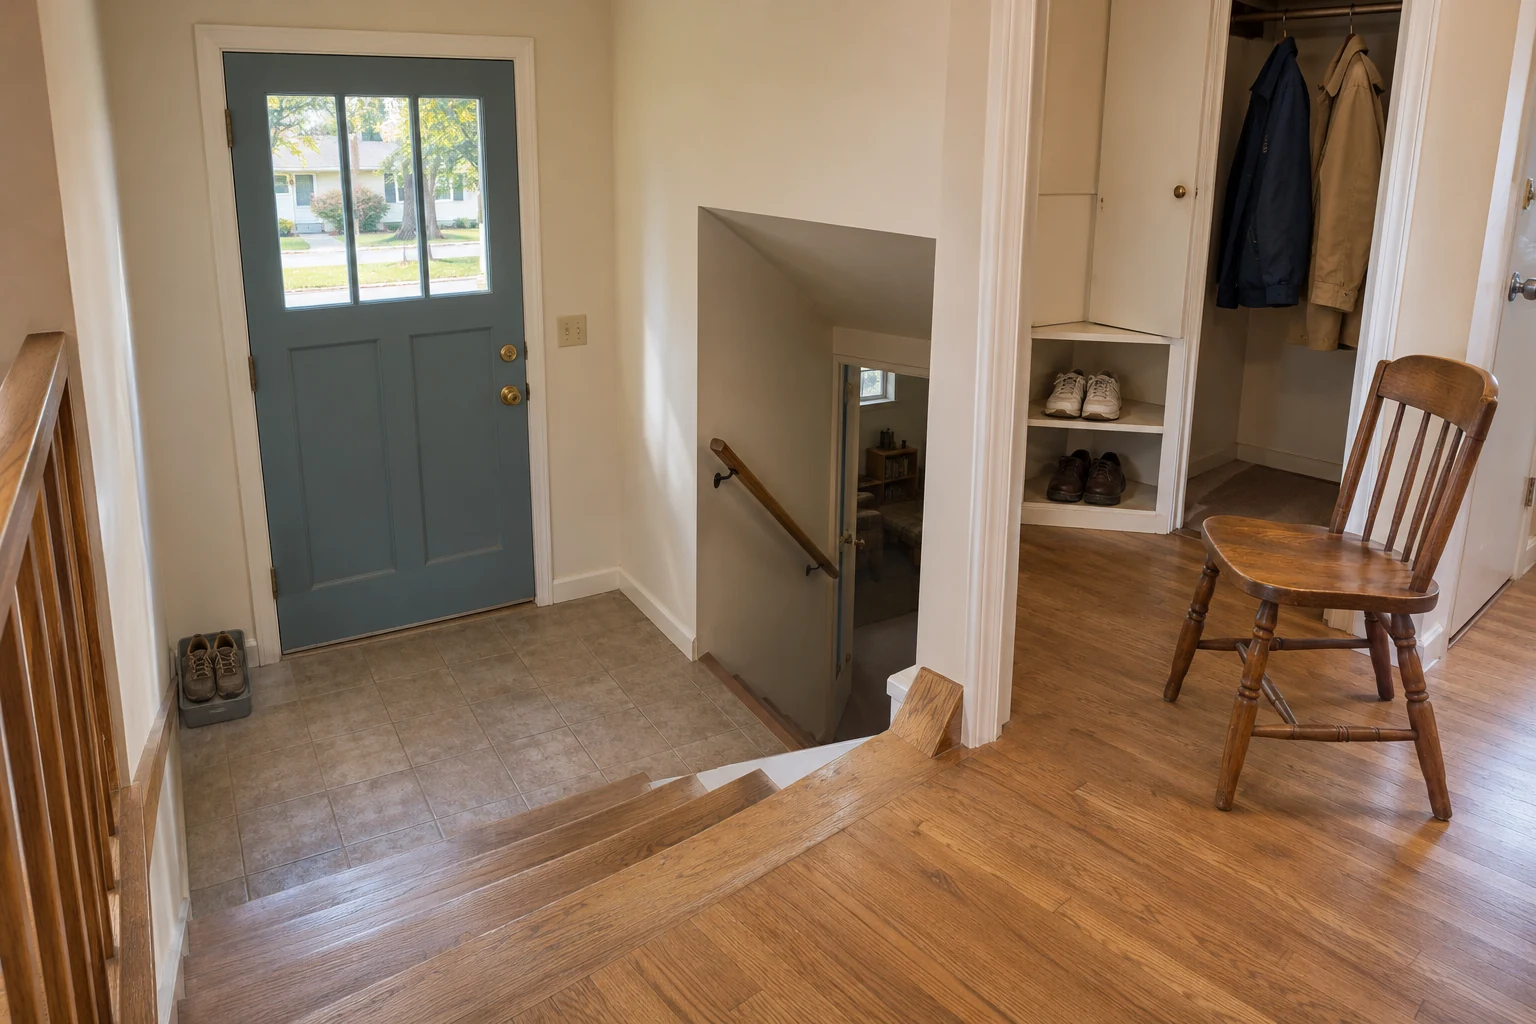
This guide is for an entrance that opens onto a landing between stairs going up and down, sometimes called a split foyer or split-entry. Start by deciding which parts of arriving home can comfortably happen on that landing.
In this guide
01
Separate what happens at the door from what needs storing
Start with the journey from outside to the room you usually head for. Notice where you close the door, put down what you are carrying, remove footwear and take off your coat. Those actions do not all have to happen beside one shoe cabinet.
Name the places you could use nearby. "Shoes upstairs" might mean a cabinet beside the upper hall, with somewhere to sit nearby. "Coats downstairs" might mean hooks in a laundry room, reached by a detour before going up to the kitchen. An empty corner is only useful if you can reach and use it without blocking another doorway.
The following example keeps the entrance and belongings the same while their storage locations change:
- The front door opens inward against the left wall. The two stair flights leave the opposite side of the landing. A short return wall on the right is the only spare storage wall.
- Upstairs, the hall leads toward the kitchen. An existing cupboard has room for four pairs of shoes; a coat closet and a chair sit beyond the top of the stairs, clear of the hall route. A shelf in the adjoining room has space for both bags.
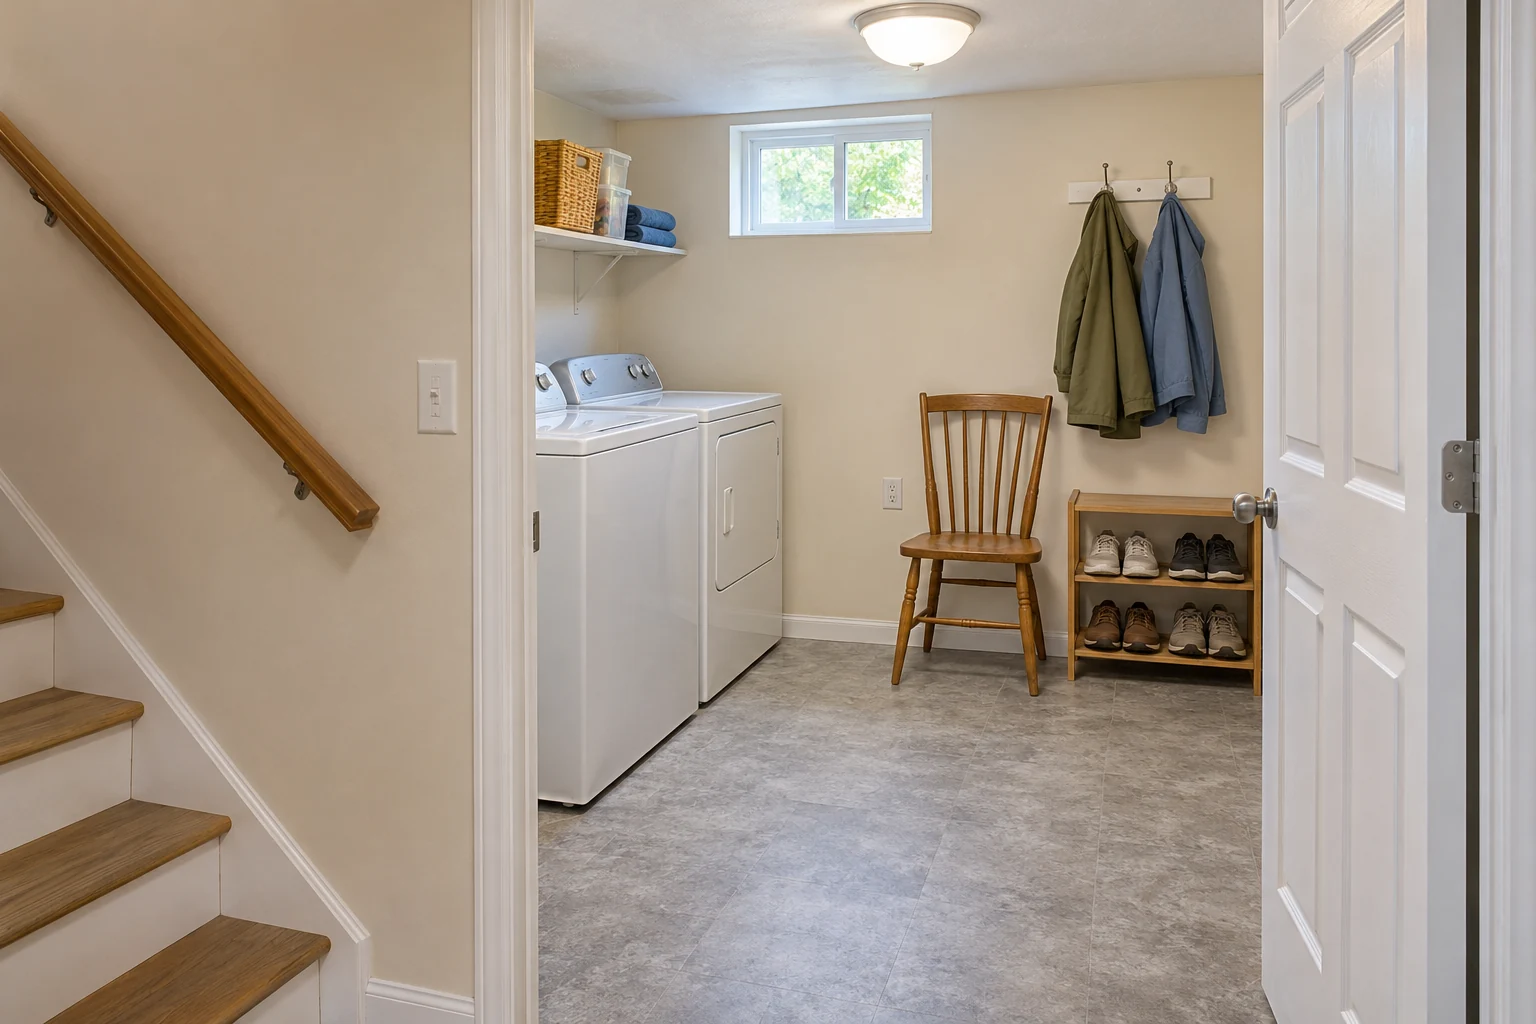
- Downstairs, a laundry room off the lower hall has a chair, coat hooks and room for footwear storage. None of these occupies the lower stair landing.
- Two adults need homes for two current coats, two bags and four pairs of shoes: two being worn and two alternatives. Wet-weather footwear replaces the worn pairs in this example.
This is an illustrative home, not a measured installation. The belongings and available spaces stay the same as the arrangements change. Your home may have only one useful destination, or neither.
Store at the door

Shoes off here, storage upstairs

Change and store downstairs

02
Keep a small daily zone on the landing when it works in use
Keeping shoes and coats together at entry gives you a short, straightforward arrival. Come in, close the door, take off your coat and shoes, then continue upstairs or downstairs without carrying them.
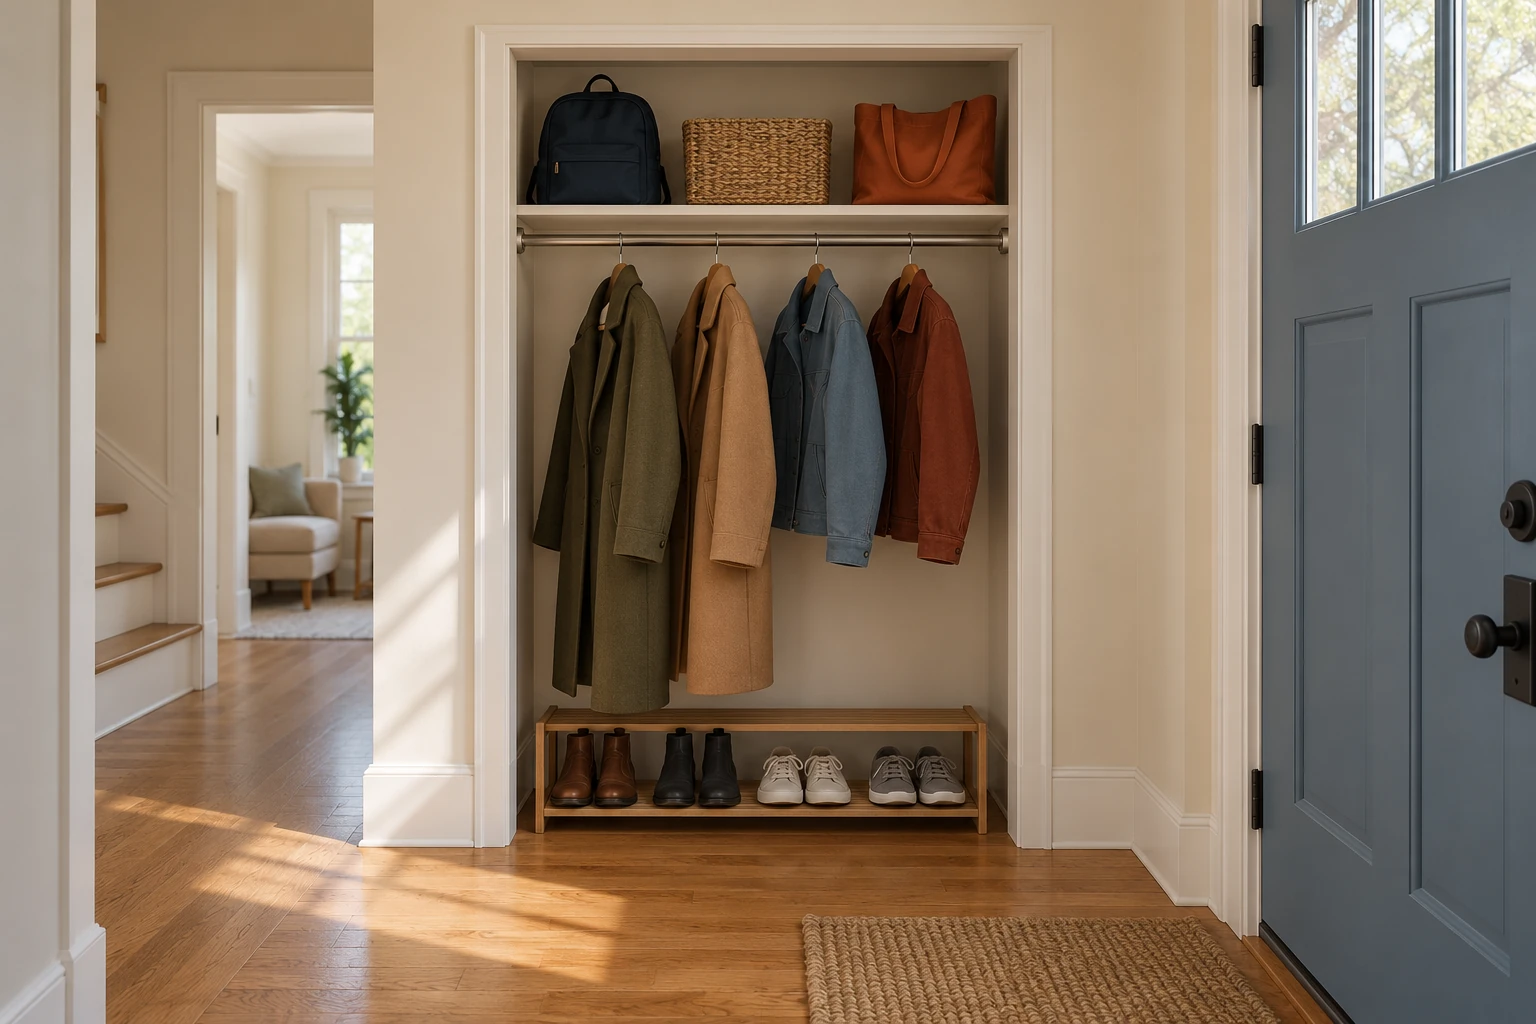
In the example, the first arrangement puts a rack for all four pairs against the right return wall, with the two coats and bags hanging above. A small key holder might also fit there, provided it remains reachable with everything loaded. Allow somewhere to set a package down briefly without turning that spot into permanent storage.
The weak point is the space in front. Imagine the coats hanging at their full depth, the bags filled and someone bending to retrieve shoes. If that person occupies the route to the stairs, the rack takes more room to use than it does to store shoes. Adding a bench would also require room for someone seated, with their feet in front.
In this illustrative entrance, that loaded arrangement crowds the turn toward the stairs. It fails even though the empty rack fits against the wall.
You may still be able to keep a smaller daily shoe zone here. Move the two alternative pairs to the upstairs cupboard and assess the two worn pairs at the door. Retain the coats or bags here only if they leave usable standing and passing space. For the general furniture checks, see the guide to a narrow entryway without a console table.
Keep storage on the landing when you can use it without repeatedly clearing the way. If someone needs a seat to change footwear and no usable seat fits, assess a changing spot on another level rather than squeezing one into the remaining gap.
03
Split arrival from storage when shoes need to come off at the door
You can remove shoes at entry without keeping the whole footwear collection there. This is useful when the household wants outdoor shoes off before the stairs but the landing cannot accommodate coats, bags and shoe storage together.
In the same example, remove the rack and hanging storage. A tray for the two worn pairs occupies the right return only if its full footprint, including the shoes, stays clear of the door and both stair routes. The two alternative pairs go in the upstairs cupboard. Coats go to the upstairs closet; bags go to their existing storage near where they are opened.
The arrival now works differently: close the door, remove shoes at the tray, then take your coat and bag upstairs to the closet and bag shelf. This arrangement also requires suitable footwear for the stair journey after changing; do not assume socks or bare feet work for everyone. Wet or dirty pairs can stay at the door if the tray contains their drips and debris without creating another obstruction. Dry pairs can move to the cupboard when there is a reason to clear the tray. They still need an assigned space there.
Moving coats and bags upstairs leaves more room at entry, but you have to carry them there each time. Check whether the trip is manageable with what you ordinarily carry. The CPSC's Older Consumers Safety Checklist advises gripping handrails on stairs. A storage plan that leaves your hands full needs revising.
Allow for visitors too. Their shoes add to the two household pairs already in the tray. Decide whether a usable guest changing spot on another level is more workable than expanding the tray across the landing.
Splitting arrival and storage works only if shoe removal itself fits. If someone needs the upstairs chair, asking them to change standing at the door will not work. And if bags repeatedly remain beside the tray, reconsider their destination. The backpack-storage guide covers choosing storage around loaded bags and access.
The NINAMAR small boot tray is listed as 20 by 15 inches and comes as a two-pack in this version. Its molded plastic design has a raised rim. Mark out one tray's footprint first; the second tray does not need to join it on the landing. The listing advertises two-pair capacity, but does not give usable internal dimensions, so check your actual footwear rather than relying on that count.
Its height figures conflict: the specification table says 0.3 inches, while the gallery diagram labels the rim depth 1.25 inches. Confirm that detail before buying if it affects your placement. Skip it if the footprint crowds the changing spot or either stair route.
04
Move the main changing spot when the landing cannot hold it
When even a contained pair of shoes leaves too little room, assess a changing spot beyond the stairs. This can give someone a usable seat and storage within reach. It also means reaching that spot before taking shoes off, so the intervening trip needs to suit the person and the footwear.
Upstairs, on the way into the home
In the example, the upstairs chair, coat closet and cupboard form a possible changing area. Both daily pairs and the two alternatives have room in the cupboard. Coats go into the closet, and bags continue to their nearby storage. The landing can remain almost empty.
This location follows the usual route toward the kitchen. There is no downstairs detour, and someone can sit to change shoes without occupying the entrance.
However, outdoor footwear now travels up the first flight. Consider wet soles, grit and the actual stair surface before adopting that arrangement. Do not assume that changing to socks or going barefoot at the door solves the stair journey for everyone. If reaching the chair in suitable footwear is a problem, an upstairs cabinet does not settle the arrival decision.
Downstairs, where outerwear can stay together
The laundry-room chair, hooks and footwear storage offer the other destination in the same house. All four pairs can live there with the coats; bags can be set down while changing, then taken to their usual homes. The entrance landing stays clear of the main shoe and coat storage.
Lemon Thistle's split-entry home tour shows a mini mudroom on a lower landing. Its usefulness depends on the available space and the household's route.
In this example, reaching the kitchen means reversing direction after changing: down from entry, change, then back past the entry and upstairs. On departure, stored shoes and coats require the same downstairs visit. That may suit someone who regularly uses the laundry room or lower floor, but it can be cumbersome for someone whose day happens upstairs.
Wet footwear still has to travel down the stairs to reach this destination. Choosing the lower floor does not remove that issue. Guests also need a changing spot they can comfortably reach; do not assume the household's preferred route suits every visitor.
05
Try the whole trip before adding storage
Try your preferred arrangement with the belongings you need to keep there. Include the departure: retrieve shoes and coats, use the seat if needed, collect bags and reach the front door. A setup can look convenient on arrival yet send you to the wrong floor every morning.
Check what happens when another person needs to move between levels. Stop when the arrangement obstructs passage; waiting on a stair tread should not be part of the storage plan. Include a garage door if one opens onto your landing, and leave access to the handrails.
Keep stair treads out of the storage arrangement. The CPSC checklist also advises keeping floors clear of items people could trip over. Shoes awaiting another trip, bags and parcels need a destination on a usable floor area, rather than a temporary place on the steps.