Before you convert a coat closet to a mudroom, check whether it can hold the belongings you need there while someone uses it. Try the seat with winter coats hanging above it. Empty hooks won't tell you whether there's room to sit.
You have three useful choices: keep the enclosed closet, improve access to its storage, or make room for a bench. Removing the doors and adding seating are separate decisions. You may get the easier entrance you want without giving up hanging space.
In this guide
01
Identify what the closet still needs to hold
Start with the things that must live by this entrance. Include the coats being worn this season, the shoes regularly left here, bags, and small accessories. Put occasional belongings elsewhere only if you can name a suitable place for them. "Upstairs somewhere" still leaves you with a storage problem.
Notice where the routine gets awkward. If the sliding doors hide the shoes you need, start with access. Bags may need a more reachable home; someone struggling to get boots on may need a seat.
For the comparison below, imagine a 54-inch-wide, 24-inch-deep reach-in closet with two overlapping sliding door panels, a rod across the back, and a shelf above it. These are interior dimensions, not the clear opening. The front door opens onto the approach to the closet; someone standing there must move before another person can enter fully.
This is an illustrative layout, not a measured home or a tested furniture plan. Its required contents stay the same throughout:
- Four coats: two long and two short.
- Four pairs of shoes: two pairs of ankle boots and two pairs of trainers.
- Two everyday bags.
- One basket of hats and gloves.
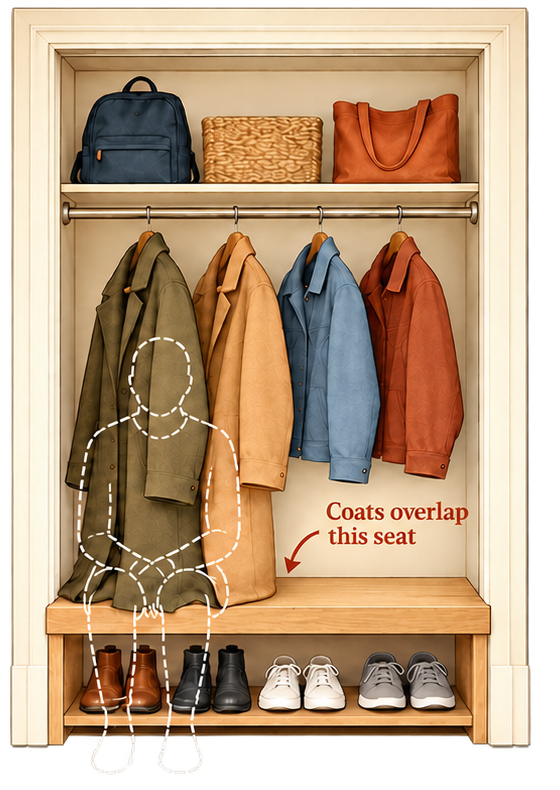
In this example, the coats hang freely above the footwear when there is no seat. The long coat hems would extend below a proposed bench top, directly over the intended sitting position. All four pairs fit in the existing low shoe storage, and the shelf holds both bags and the basket. There is no spare coat-storage location elsewhere.
Check your own closet with its usual contents in place. Its width alone cannot tell you what will fit.
02
Keep the closet when hanging storage does the harder job
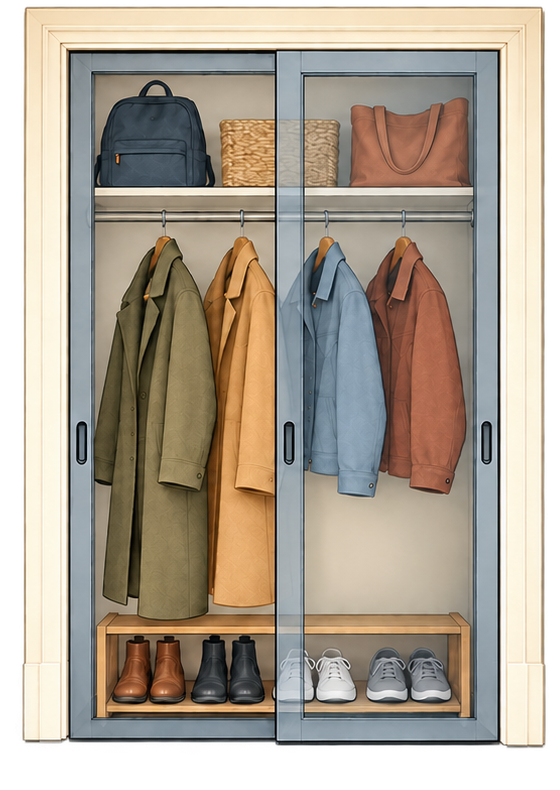
The closet in this example already holds everything it needs to. All four coats stay on the rod, all four pairs of shoes stay below, and the two bags and accessory basket remain on the shelf. Before changing it, give each pair a visible position and put the most frequently used belongings behind the panel that is easiest to open. This may reduce the inconvenience without moving anything elsewhere, and the doors still conceal the contents.
The compromise is access. Opening one sliding panel still leaves part of the closet covered, so two people collecting things from opposite ends may need to take turns. Rearranging shoes won't remove that limitation. Bags on a high shelf also remain inconvenient for anyone who cannot comfortably reach them.
Keep the doors if hiding the contents and retaining hanging storage matter more than immediate access. But if things routinely stay outside because the closet is awkward to use, the arrangement needs more work. If bags are the only items that never make it inside, work through their arrival routine and storage position before redesigning the whole closet around them.
If the remaining door shuffle is tolerable, keeping the closet can be enough.
03
Improve access without committing to a bench
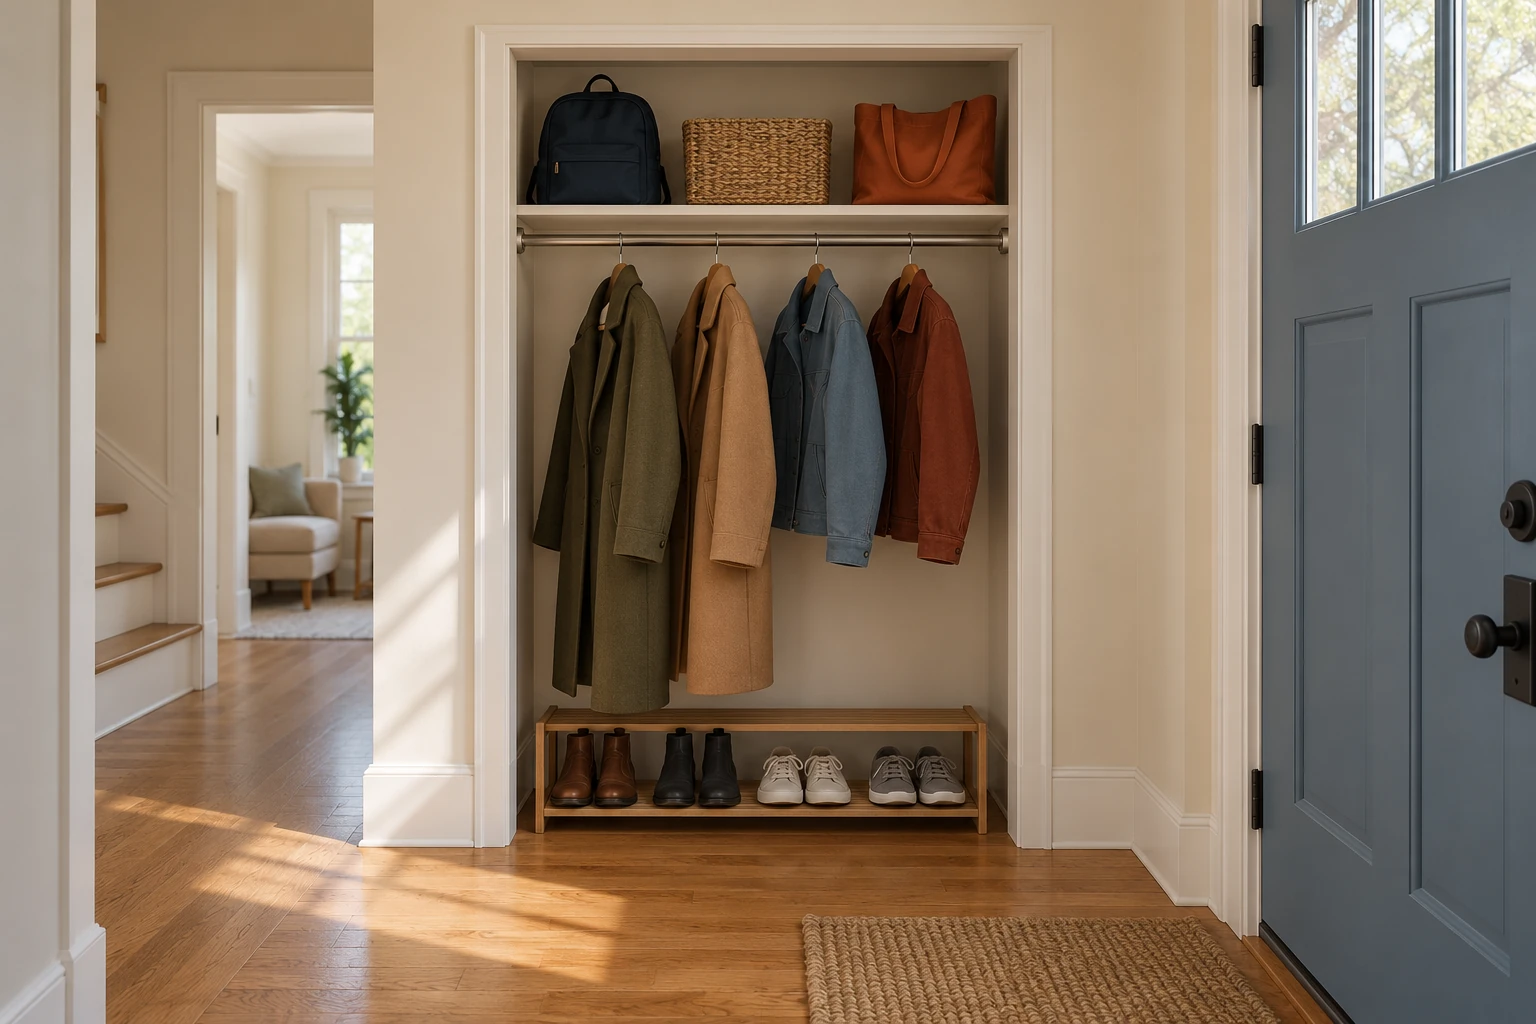
An open coat closet can keep its rod, shelf, and footwear storage. It doesn't need to become a seating nook.
In The Homes I Have Made's closet mudroom, sliding doors obstructed access. The author furnished the closet with pieces already owned, choosing storage around what the household wanted to reach and put down.
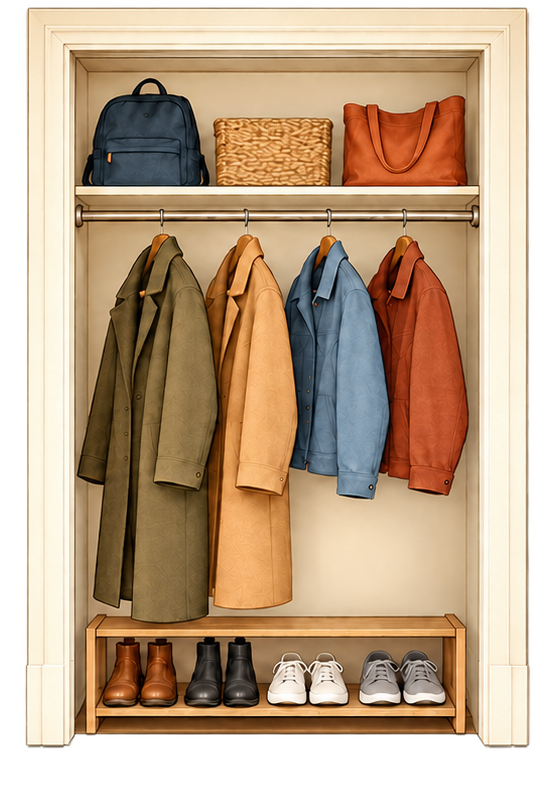
For our illustrative closet, the second option is to open the front, after checking how the existing doors can be changed. All four coats stay on the rod, the four pairs of shoes stay below, and both bags and the basket stay on the shelf. Every item remains visible in the comparison, and no extra storage capacity is assumed.
You can now reach through the opening without moving a panel. Try reaching any storage tucked behind its sides, too. The bags are still on the high shelf, so opening the front won't help someone who can't reach them. Test a lower hanging position with the actual bags if needed. They must leave room for the coats and footwear; an empty side wall isn't proof that a loaded bag will fit beside them.
Opening the closet also leaves the everyday contents visible. Look at it with both bags present, coats overlapping, and boots drying in their usual positions. Decide whether that view is comfortable from the rooms beyond the entrance.
The approach is still shared with the front door, with no extra standing room outside the closet. Opening the front is the most useful change in this example if moving the panels is the main annoyance and the household is comfortable seeing the contents.
Keep the closet
Open the closet
Test a bench
04
Add a bench only if it works with the closet loaded
Before choosing cabinetry, check that someone can sit on the bench with coats, bags, and footwear in their normal places.
In our example, a full-width bench creates an immediate conflict: both long coats hang below its top at the intended sitting position. Someone sitting there would have to move the coats out of the way. The two short coats stay on the rod too, while both bags and the basket remain overhead. Even if the four pairs of shoes fit below the proposed bench, that seating position doesn't work as drawn.
This household has nowhere else to store the long coats, so the bench arrangement fails as drawn. Before ruling out seating altogether, try moving the coats along the rod or choosing another sitting position. Keep all four coats and the seated person in the comparison. Replacing the rod with hooks doesn't establish that the hems or the seated person's shoulders will be clear.
A shorter bench beside a retained hanging section may work if all four coats fit in the remaining hanging space and someone can use the seat alongside them. Keep the two bags, basket, and four pairs of shoes in the drawing as well. Check that these positions work together before committing to the split arrangement.
Another household might use this same closet for only two short jackets, with no long coats needing storage here. Keep the same footwear, bags, and basket in this second example. Without the long hems, a bench becomes more plausible. Someone still needs to sit below the jackets without them brushing their head or shoulders, and reach the shoes without emptying the storage first.
In Erin Zubot's closet mudroom project, hooks suited a family that avoided hangers, and shoe storage was planned around their footwear. Consider hooks if your household also avoids hangers, while checking whether they suit the coats you need to store.
Keep bags off the intended seat during the trial. If they keep landing there, they still need a convenient destination. Otherwise, the new bench has become a bag shelf that someone must clear before putting shoes on.
05
Try the arrangement before permanent changes
Try the layout with the belongings you plan to store. Mark the proposed bench footprint and seat height. For a sitting trial, use an existing stable seat intended for sitting. Record any difference in height or depth between that seat and the proposed bench, since the trial won't establish the final fit. An outline on the floor shows where furniture goes, but sitting down reveals how you use it.
Work through a normal arrival and departure:
- Come in carrying the usual bag and put it in its intended place.
- Hang the coat where it will actually live, with the other coats present.
- Retrieve and put away shoes. If adding seating, sit down with everything still loaded.
- Have another person use the front entrance while the closet is in use.
Our full-footprint worksheet can help record the space furniture occupies while being used. Keep the front-door approach in that trial, not just the closet interior.
Notice what gets easier and what stays awkward. Here, the doors conceal the contents but still need shuffling. Opening the front removes that obstruction while keeping every item inside. The proposed bench position conflicts with the long coats, so seating needs a different arrangement that still holds them.
Once the layout works, use appropriate installation guidance for any door changes, mounting, or built seating. This comparison helps you decide what the entrance needs; it doesn't provide a construction plan.