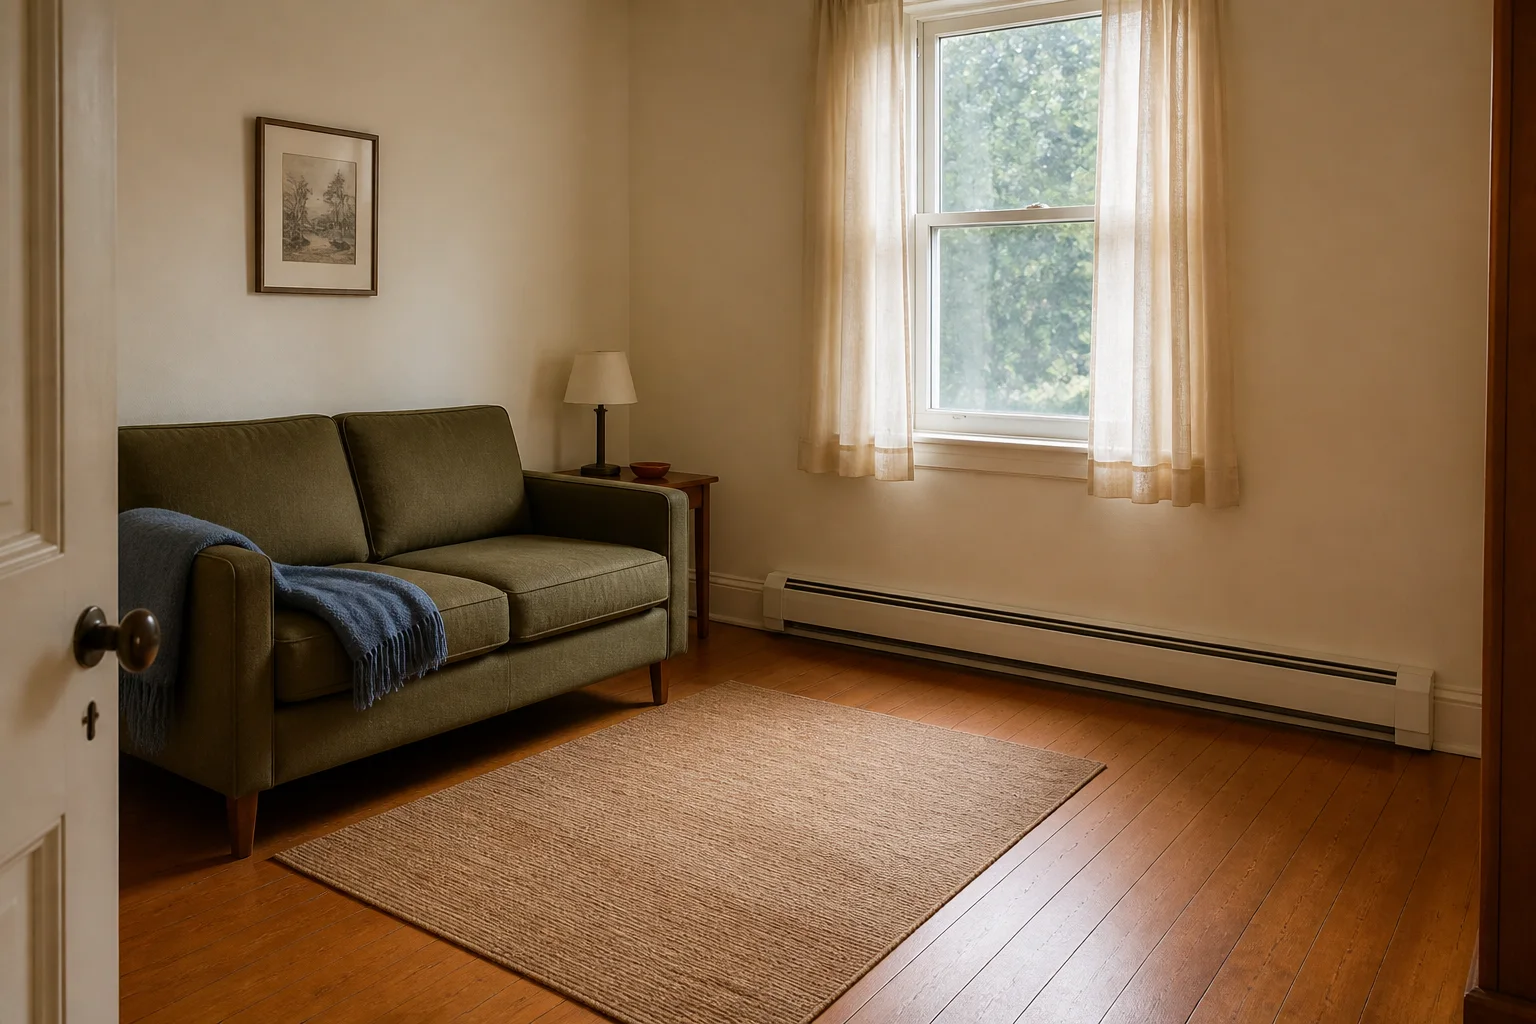
A small room can seem to offer one obvious furniture wall until a baseboard heater claims most of it. Put the bed or sofa there and you may block heat or ignore the unit's clearance instructions. Pull everything forward without a plan and the room can lose its walking route and useful floor space.
Start with the heater, not the furniture. Identify the exact unit, find its current instructions, and mark the space that must remain clear. Then work with the floor and wall space left over. There is no universal clearance that works for every baseboard heater and every piece of furniture.
Jump to a section
01
Identify the heater before moving the furniture
Find the manufacturer, model number, and current owner or installation manual before deciding what can sit near the heater. Check documentation left with the home, a visible product label, property maintenance records, or information from the landlord. If the system still cannot be identified, ask the property manager or a qualified heating or electrical professional. Do not remove a hardwired heater cover or open a wiring compartment to look for a label.
The word hydronic does not settle the question. The U.S. Department of Energy describes hot-water baseboards as units supplied with hot water from a boiler. A self-contained, hardwired unit can also be sold as a hydronic electric baseboard. Cadet's Hydronic Electric Baseboard Heater owner guide is one example. Similar-looking housings can belong to different systems with different instructions, so a photograph or cover shape is not enough to identify one.
Manufacturer guidance shows how much the requirements vary. The Cadet guide calls for 12 inches in front and above its covered models and 6 inches at the sides. King Electric's K Series instructions call for at least 6 inches between furniture and those heaters. A Stelpro UBB manual gives different front clearances for objects raised at least 1 inch from the floor and objects that sit directly on it. These figures are examples of variation, not a menu from which to choose the smallest number.
02
Turn the instructions into a visible no-furniture zone
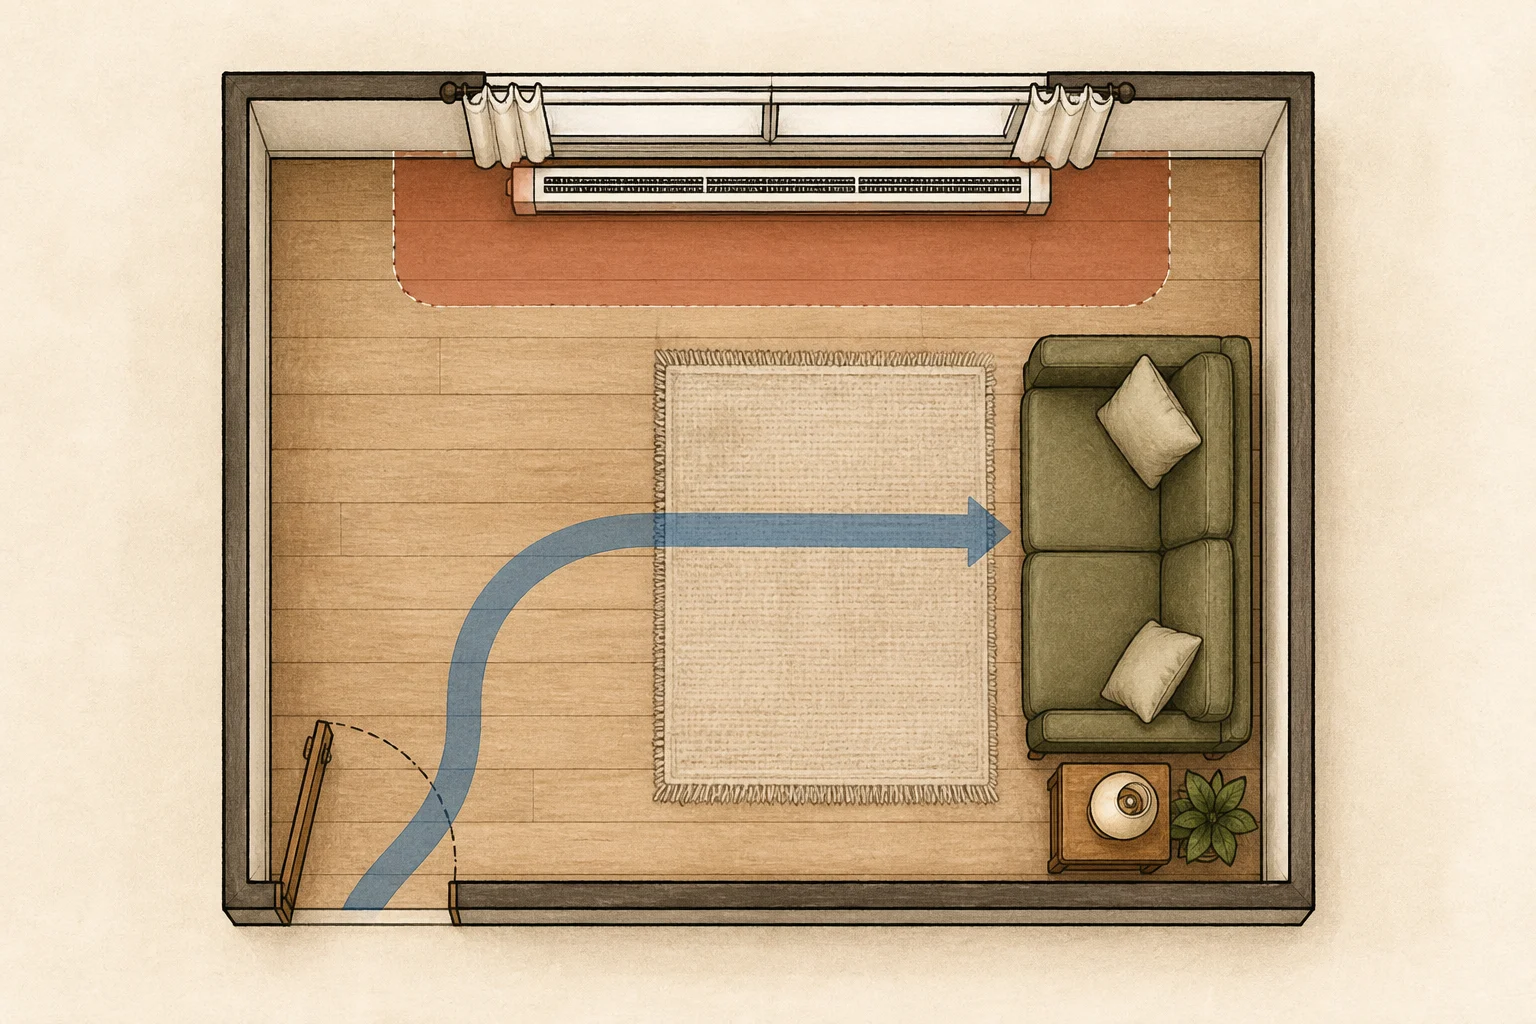
Transfer the applicable clearances to the room. Mark the front and side limits on the floor with painter's tape, and use a measured sketch for any required space above the unit. Keep tape off the heater itself.
Include any air intake and warm-air outlet that the manual says must remain open. Account for curtains, blinds, bedding, cushions, rugs, baskets, paper, and electrical cords when the instructions restrict them. Check where fabric hangs at rest and where it moves when a window opens or someone pulls back the bedcovers.
Treat this marked area as a fixed part of the room, like a doorway or closet. Once it is visible, you can see which parts of the floor and wall are available for furniture.
03
Map the rest of the room
Draw the room before testing furniture positions. Mark the door swing, closet doors, windows, outlets, and the path from the entrance to the bed or main seat. Include the space needed to open drawers and clean behind anything that will stay in place.
Measure more than the furniture itself. A sofa projects farther when it must also stand away from the heated wall. A dresser needs its case depth plus open drawers and standing room. A bed needs room for bedding and for someone to get in and out.
Use painter's tape or flattened cardboard to test these footprints. The same method helps when a narrow entryway cannot hold a console table: the useful question is not whether an object fits an empty patch, but whether the room still works once the object is there.
Cross out any position that blocks a door, traps a curtain, narrows the main route, or intrudes on the heater zone. With those positions gone, the workable layout is usually easier to see.
04
Place the bed or sofa first
Test the largest necessary piece before adding side tables, shelves, or extra storage. In a bedroom, that is usually the bed. In a living room, it is usually the sofa.
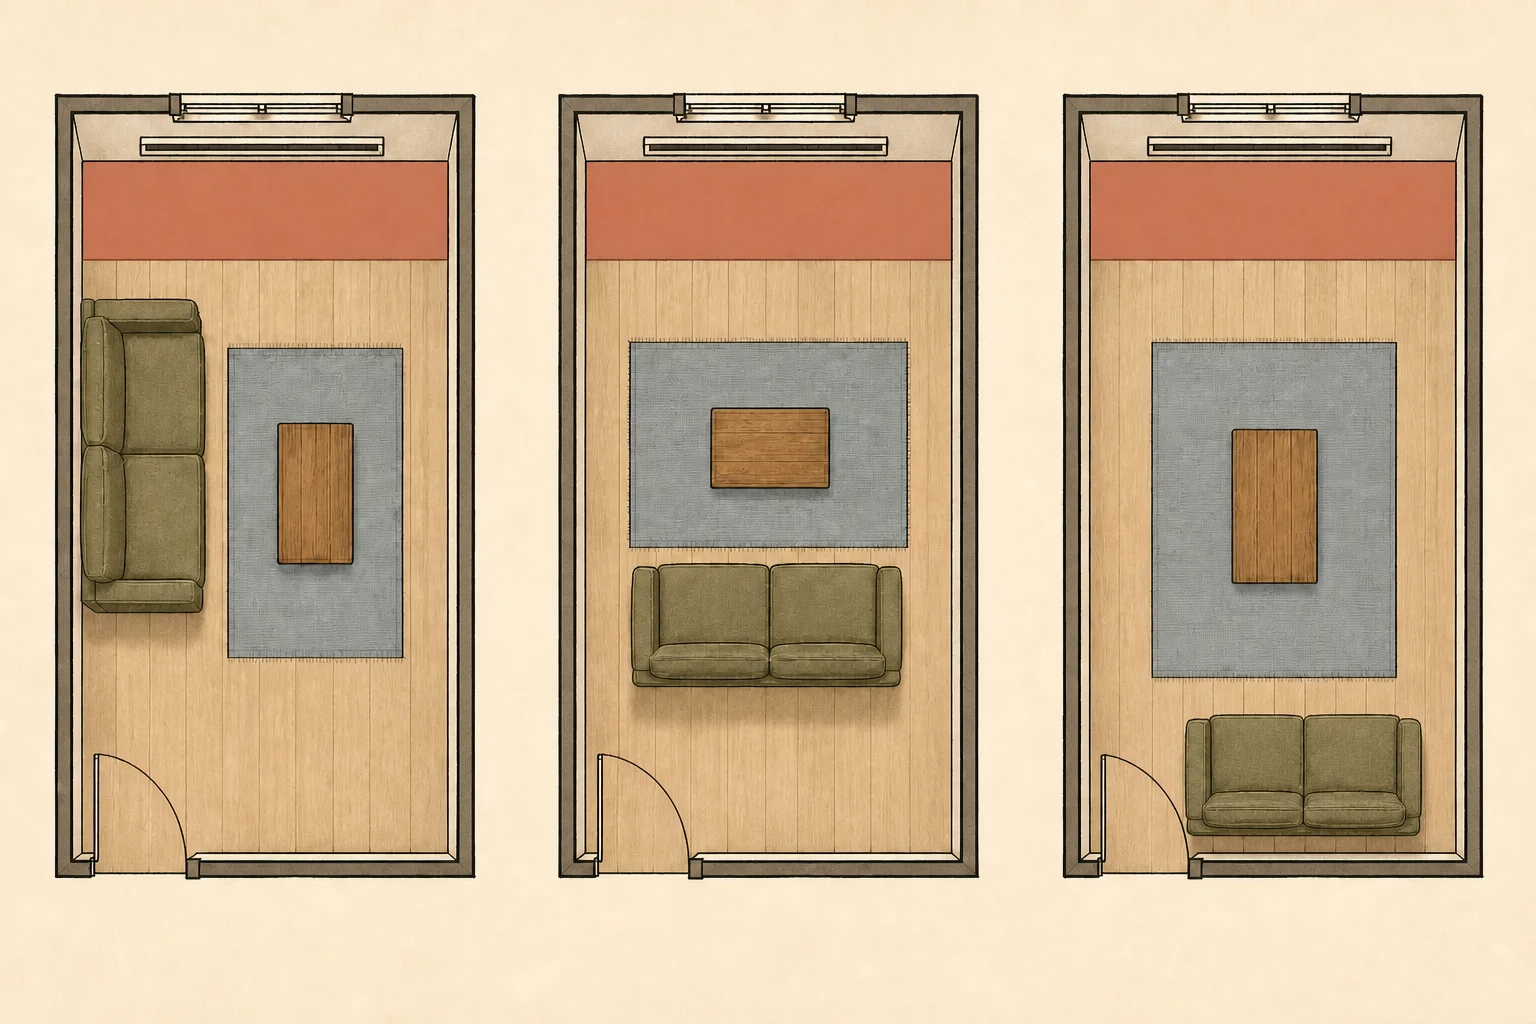
Try every realistic orientation. A bed may work on a shorter unheated wall even if it leaves no room for matching nightstands. A sofa may work floated into the room when the route can pass behind it. Moving the television or visual focal point can also free the only wall that accommodates the sofa without conflicting with the heater.
Judge each arrangement by ordinary use, not symmetry. Open the doors, walk through while carrying laundry, sit down, pull back the bedding, and check whether you can clean near the heater without moving a large piece. If the layout cannot handle those actions, keep adjusting it.
05
Choose the layout the room can support
Use another wall
Place the main furniture on an unheated wall and accept whatever smaller compromise follows. The bed may sit off-center. The television may need a different position, or a dresser may move to the hall or closet. Protecting the essential piece and the room's route matters more than preserving a familiar arrangement.
Float the largest piece
Pulling a sofa or bed away from the perimeter can work when the space behind it has a clear purpose, such as a walking route. It works poorly when every piece is pushed inward and the center becomes a tangle of leftover space. Test the complete footprint before committing.
Reduce the secondary pieces
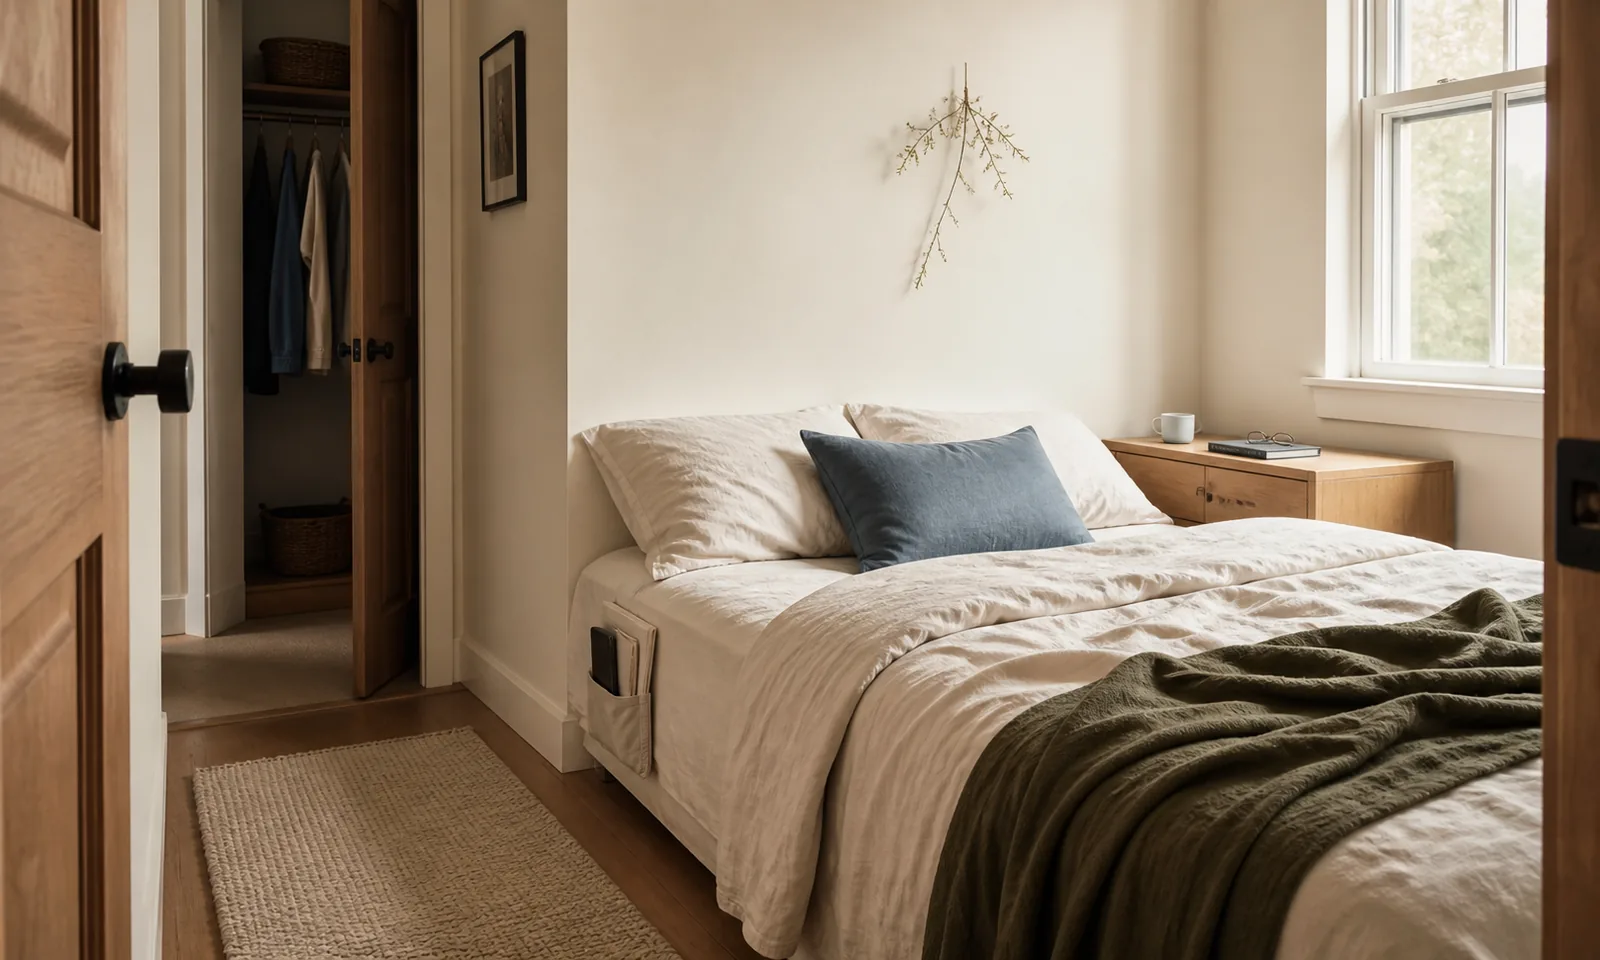
A small room may support the bed and heater but not a conventional bedside table. Before buying an unusually narrow version, decide what the surface actually needs to hold. The alternatives in our guide to bedrooms with no room for a nightstand can preserve that function without forcing another floor-standing piece beside the heater.
Apply the same test to dressers, bookcases, desks, and chairs. Clothing storage might move into a closet system or another room. A reachable dresser top, bed pocket, or wall-mounted surface on an unheated wall may replace a side table. A useful room can skip some of the standard pieces.
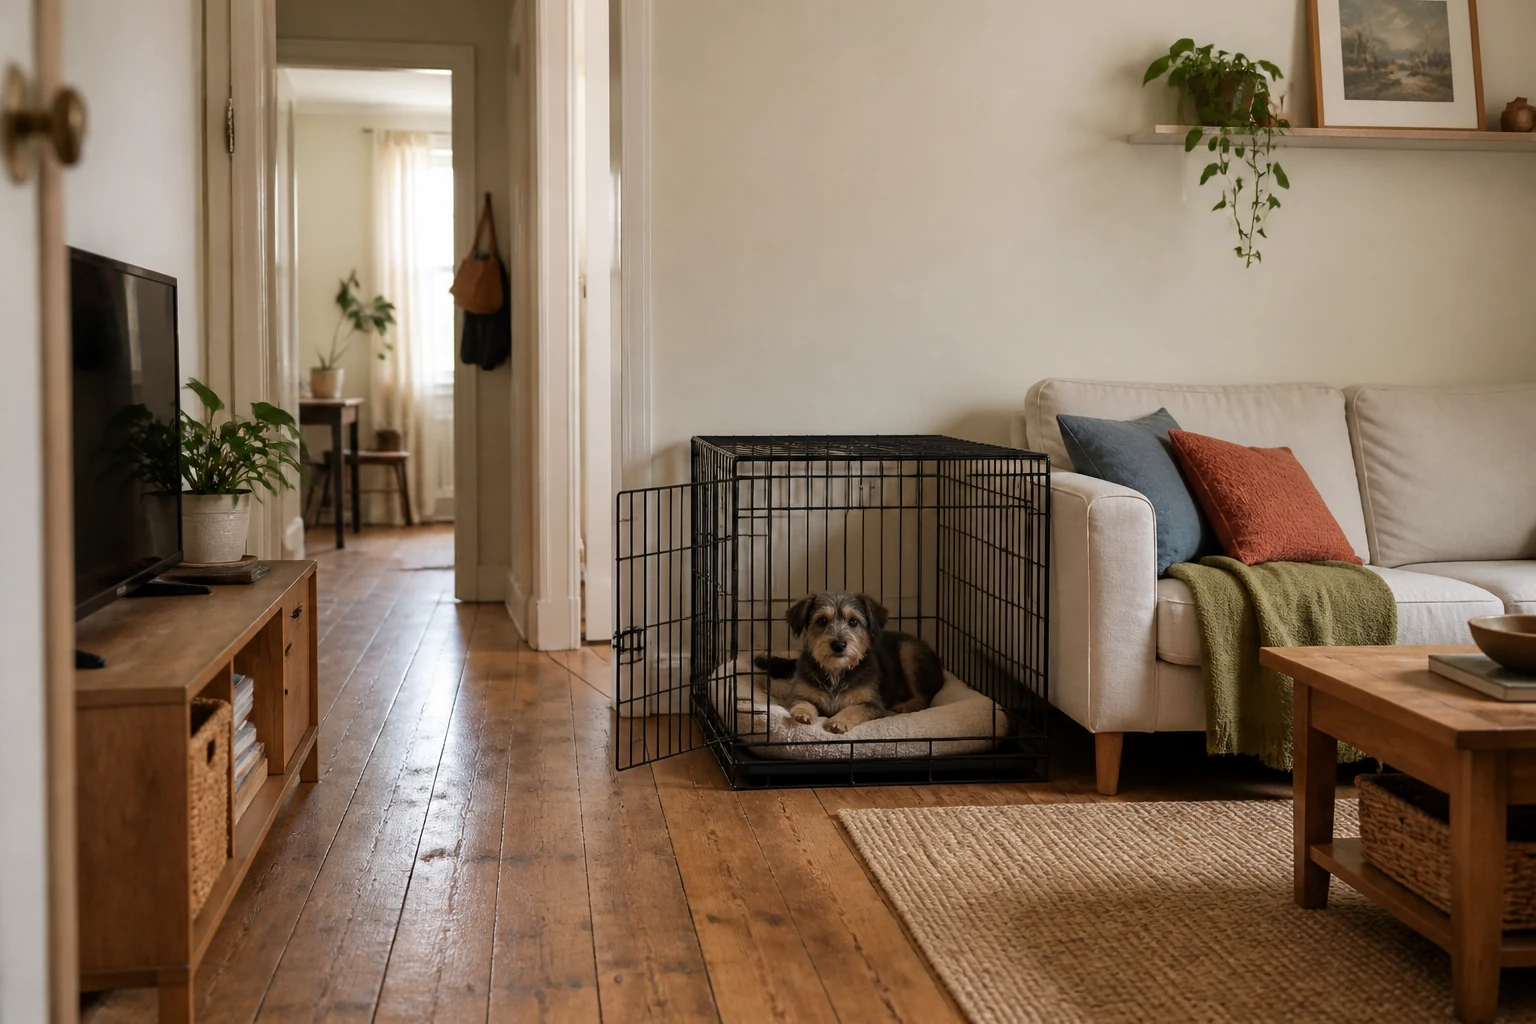
Remember that furniture needs working space beyond its outer dimensions. As with placing a dog crate in a small living room, the open door, cleaning access, and movement around the object are part of its footprint.
Leave the heated wall mostly quiet
An empty heated wall is not a failed decorating opportunity. It may be what lets the curtains move safely and keeps the heating system accessible. Give visual weight to another wall with art, a headboard, a rug, or the main furniture instead of filling every boundary.
Do not assume low or open-legged furniture is safe near every heater. Some manuals distinguish raised objects from floor-level ones, but only for the named products and conditions. Open legs do not make an unidentified placement safe.
06
Recheck what can move
A taped plan records fixed dimensions, but rooms contain things that shift. Sit on the sofa and see whether it slides backward. Make the bed and watch where the duvet falls. Open the curtains and nearby drawers. Follow charging and lamp cords from outlet to device. Check whether a rolling cart, laundry basket, cushion, or stack of books is likely to migrate into the clear area.
Repeat the check when the heating system is in normal seasonal use. Furniture should not move closer just because the heater is off for summer. If a piece cannot reliably stay where the plan puts it, its measured position is not enough.
Before adding a shelf, custom enclosure, deflector, modified dresser, or new finish near the unit, check whether the manufacturer allows it. The change may affect heat, airflow, access, or product approval and may require professional review. Do not treat a decorative photograph as installation guidance.
07
Live with the layout before buying anything
Leave the temporary arrangement in place long enough to use the room normally. Walk the route at night, open the closet on a busy morning, clean the floor, and notice where bags, bedding, and loose objects collect.
If it works, then consider whether a different furniture profile would improve it. Measure any proposed purchase with the same heater, door, and route checks. A smaller dresser or sofa helps only when its full working footprint solves a real conflict.
A room can feel finished without furniture on every wall. Give the heater the space required by its instructions, put the largest piece in its best workable position, and keep the route comfortable. An off-center bed or an empty stretch of wall is a fair trade for a room that works.