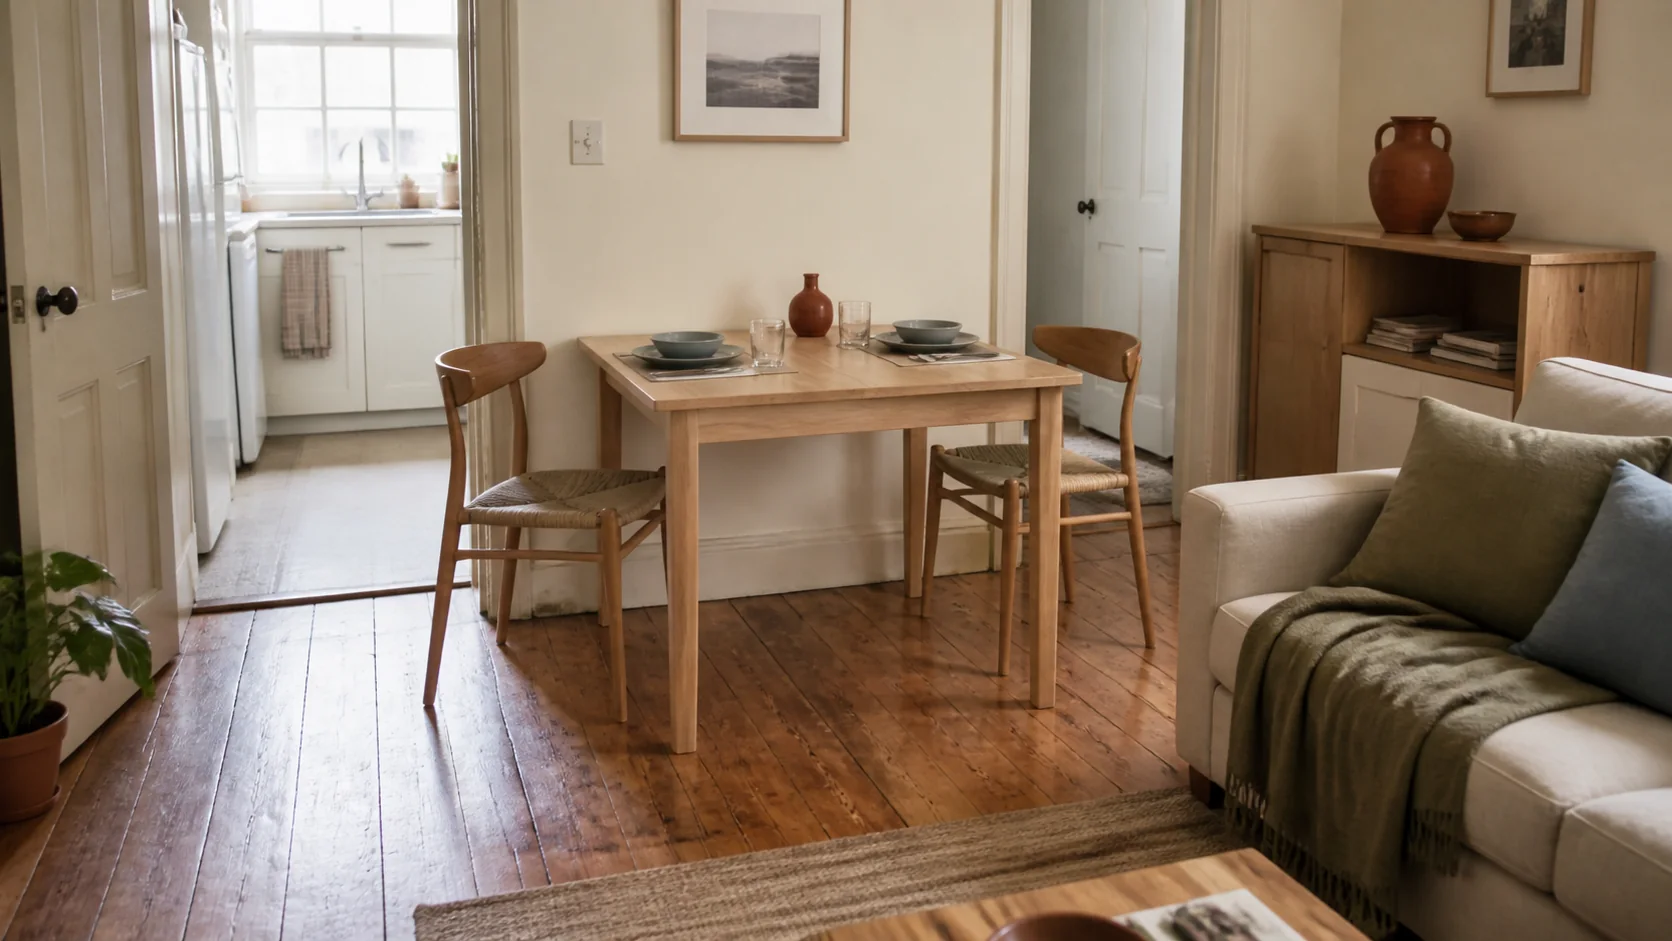
A small apartment can need a proper place to eat even when the kitchen has no room for a table. Putting the smallest dining set you can find in the living room may seem like the obvious answer, but it can turn an open route into an obstacle. A table that looks compact with its chairs tucked in may become awkward as soon as someone sits down.
Plan for the people who eat there every day before planning for guests. Test the table and chairs in use, not just the tabletop, and see whether a desk, console, or kitchen edge can do the job first. A permanent dining table is one possible answer, but it is not the best one for every home.
Jump to a section
- Decide what the eating place must do every day
- Map the footprint while people are actually using it
- Use a surface that is already in the apartment first
- Give a permanent table only the space it earns
- Choose a folding or expanding setup only if resetting it is workable
- Plan guest seating separately from daily dining
- Test the routine before buying furniture
- Know when no conventional dining table is the better answer
01
Decide what the eating place must do every day
Start with an ordinary week instead of an imagined dinner party. How many people usually eat at home at the same time? Do they want to sit across from each other, or does each person mainly need a stable surface for an individual meal?
One person may be comfortable eating at a desk after moving a laptop. Two people who value sitting face to face need a different arrangement. A household that eats together every evening may reasonably give more floor space to a permanent table than someone who sits down for breakfast twice a week.
List any other job the surface must perform, such as remote work, food preparation, or homework. A dual-purpose surface works only when clearing its equipment before a meal feels manageable. Do not give four permanent seats to two occasional guests unless the room can carry that footprint comfortably. Solve the everyday meal first and treat guest seating as a separate, less permanent layer.
02
Map the footprint while people are actually using it
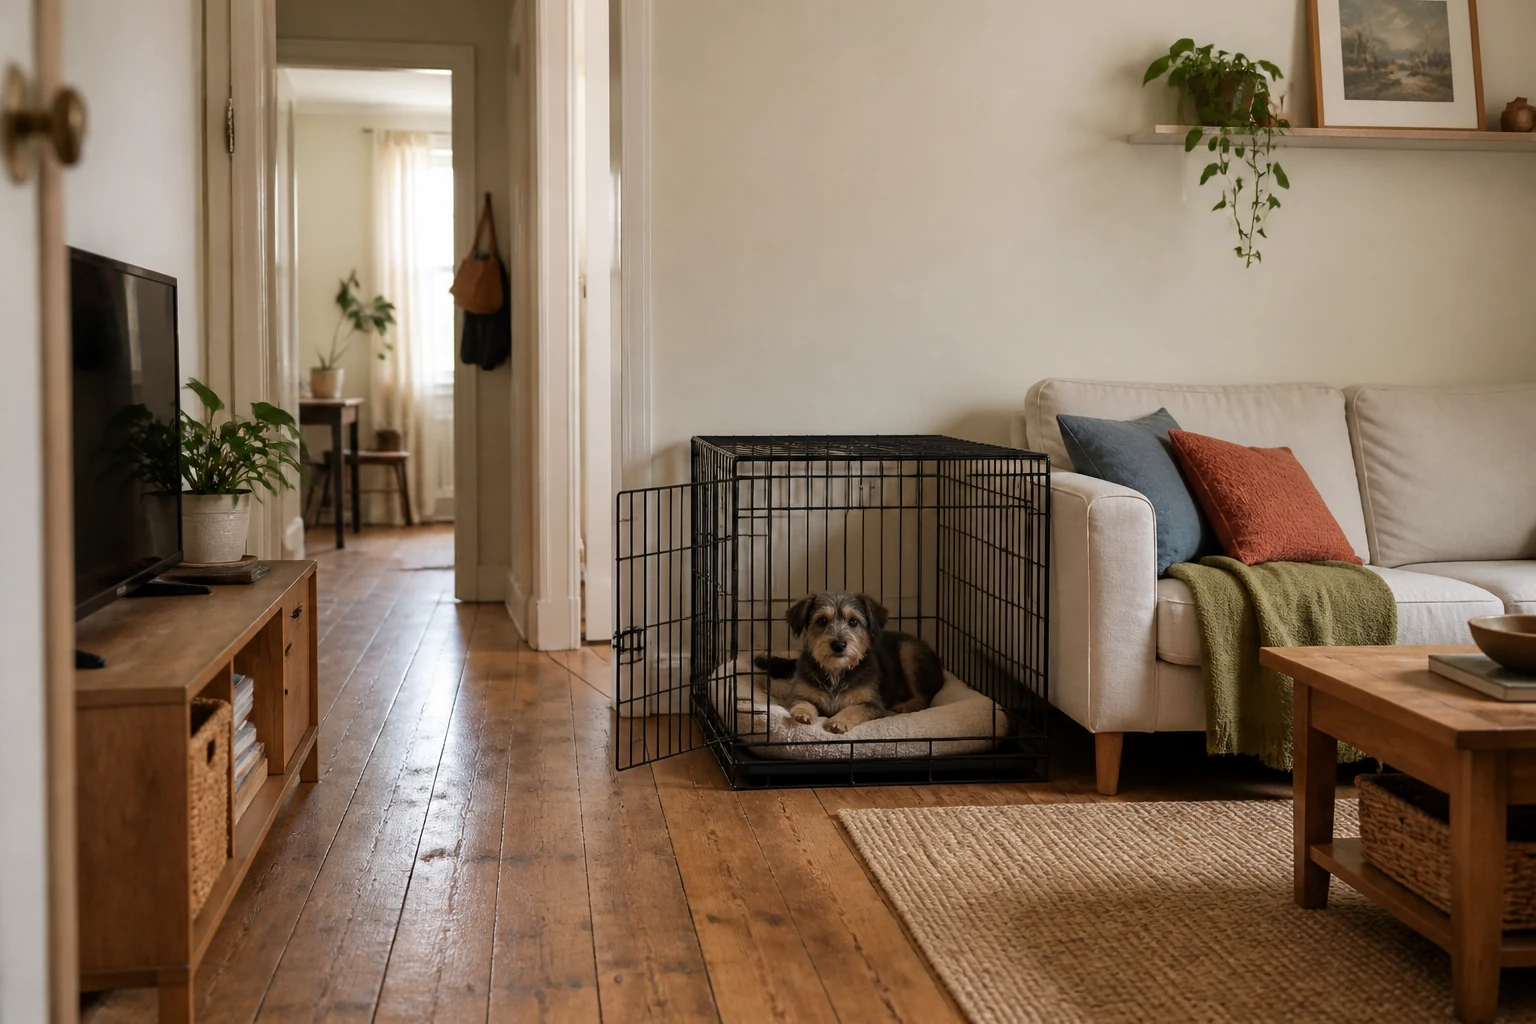
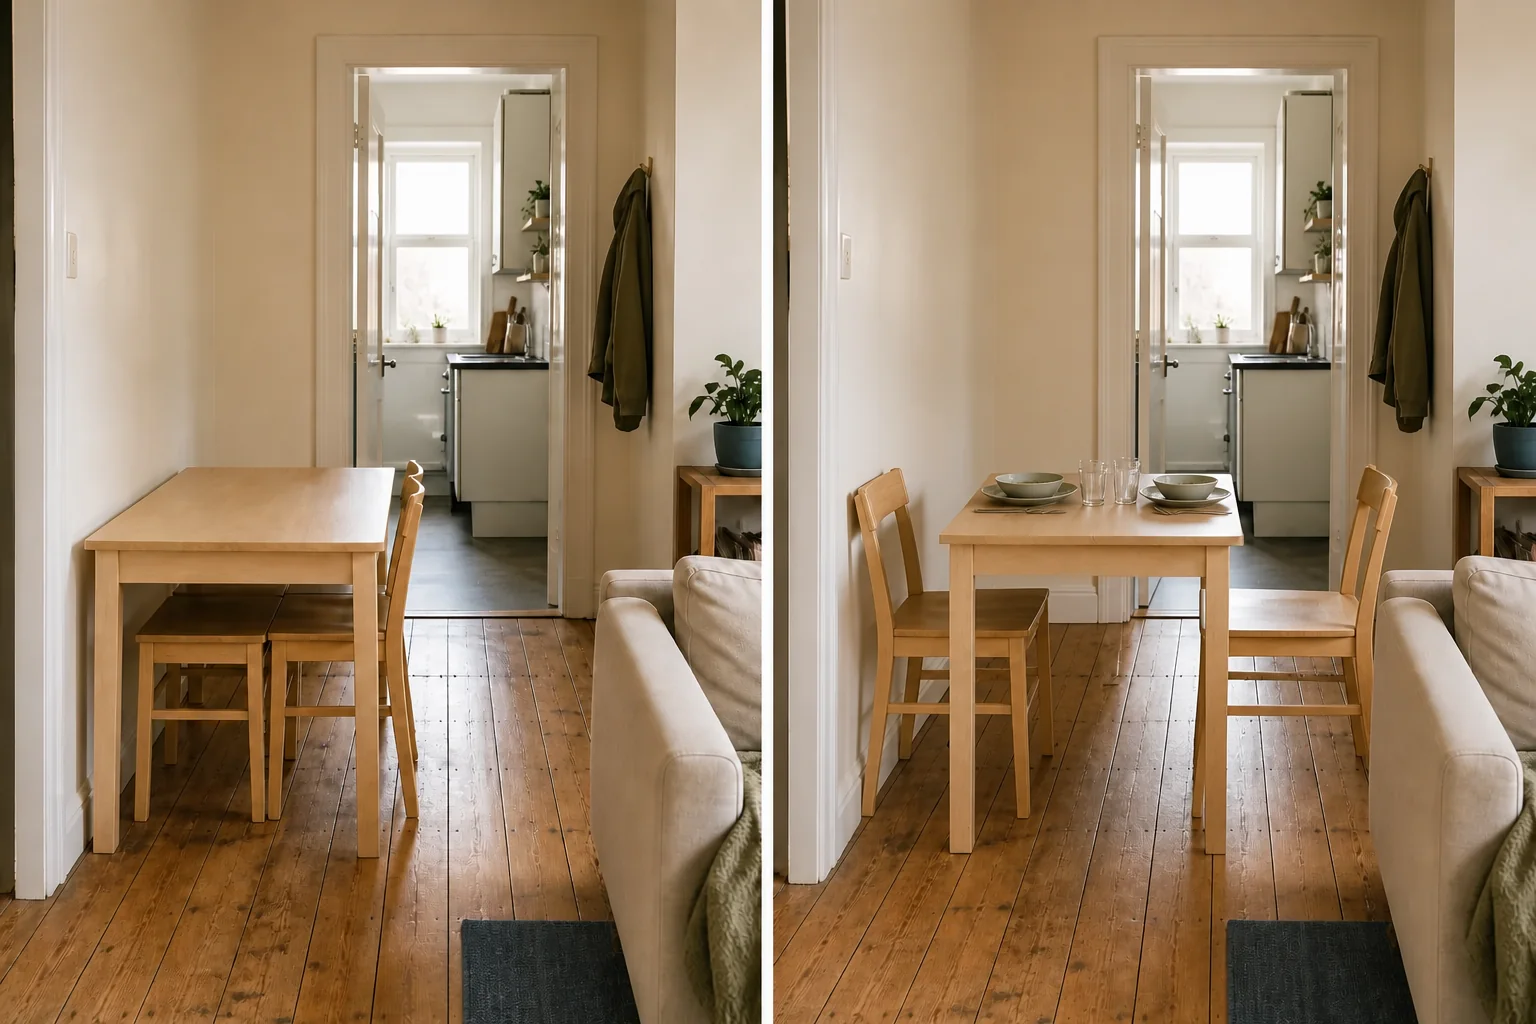
The dimensions in a listing describe the furniture, not the activity around it. Eating also requires chairs to pull out, bodies to occupy them, and space for people to approach and leave. Someone may need to pass behind a seated person to reach the kitchen, balcony, front door, or bathroom. The same full-footprint check helps when placing a dog crate in a small living room.
Mark the proposed tabletop and pulled-out chair positions with painter's tape or cardboard. If possible, place two real chairs there and sit in them. Open every nearby door, drawer, cabinet, and appliance. Carry a plate from the kitchen, sit down, then walk the main route while the other chair is occupied. This can reveal a chair back blocking a doorway or another conflict a floor plan hides.
One generic dining-clearance number cannot tell you whether every apartment works. Door positions, room shape, chair depth, and mobility needs all affect what feels usable. A path one person can slip through may not work for a child, an older relative, or someone using a mobility aid. Test the people and movements that matter in the actual home.
The National Institute on Aging's room-by-room fall-prevention guide advises keeping walking areas tidy and arranging furniture so it does not obstruct the route. That supports the route check here, but it does not replace testing the people and movement in your home.
If the arrangement only works when every chair is tucked in, it does not fit as a dining setup.
03
Use a surface that is already in the apartment first
Before adding furniture, look at the surfaces already claiming floor space. A desk, console, kitchen peninsula, island edge, or occasional table may be able to support meals as well as its primary job. The nightstand alternatives guide takes the same approach beside a bed by testing an existing surface before adding furniture.
Test the surface with the chair you would use. It needs to be stable, and its height and underside must allow a comfortable sitting position. A thick apron, low drawer, crossbar, or cabinet can remove the legroom a photograph appears to promise. A narrow console may hold two place settings side by side but feel wrong if the people eating want to face one another.
The surrounding objects matter too. A desk needs a workable place for its equipment during dinner. A console may hold a lamp that cannot move safely, while a kitchen edge may leave one seat in the cooking route.
Use the surface for several meals. If the reset is quick and the meal feels comfortable, buying nothing is a complete solution. If clearing it becomes a daily irritation, the apartment may need a more dedicated place to eat.
04
Give a permanent table only the space it earns
A small permanent table makes sense when it will be used often and the occupied setup leaves the room functioning. It avoids rebuilding a dining place for every meal, but it keeps its floor space all day.
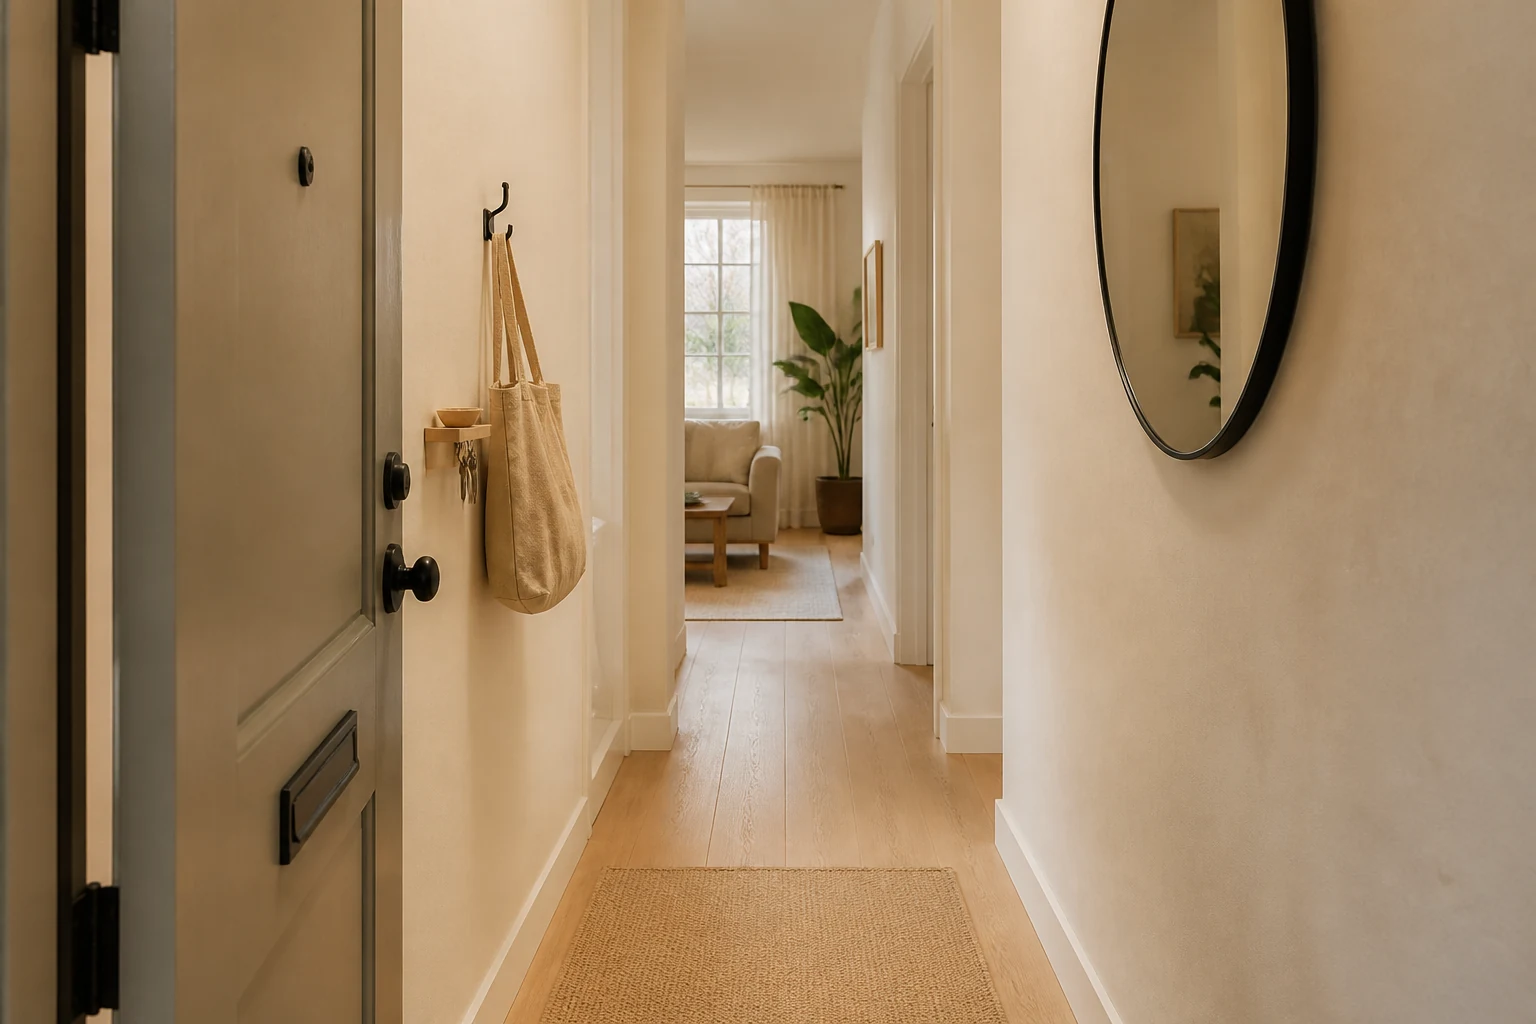
Try the least disruptive positions first. A table against a wall can preserve the center, though pulling it out to use another side takes more space. A corner can form a quiet nook if the chairs remain easy to enter. Behind the sofa can work only when the table does not narrow the main route. If the table shares the route from the front door, use the narrow-entryway guide's door and walking-path test.
No tabletop shape always saves more space. A round top removes projecting corners and can make movement around it feel easier, yet its diameter may extend farther into a narrow room. A square table can sit neatly against a wall. A narrow rectangle may double as a desk, but its long side can dominate a short wall.
Look underneath as carefully as you look at the top. Four corner legs may limit chair positions. A pedestal can free the edge, but its base still needs room for feet and chair legs. Compare the full base, the intended chairs, and the occupied positions instead of buying from a styled photograph.
The Osivaex 24-inch walnut square tulip table is one compact example for two people. The selected variant is listed at 24 inches deep by 24 inches wide by 29 inches high, with an engineered-wood top and a black metal pedestal. Its image shows a broad circular base beneath the rounded square top, but the listing does not state the base diameter. Mark the full 24-inch tabletop and leave room for that base when testing chair and foot positions. Skip it if the missing base measurement prevents you from confirming a clear route. The listing gives conflicting load figures, so neither should guide the decision.
05
Choose a folding or expanding setup only if resetting it is workable
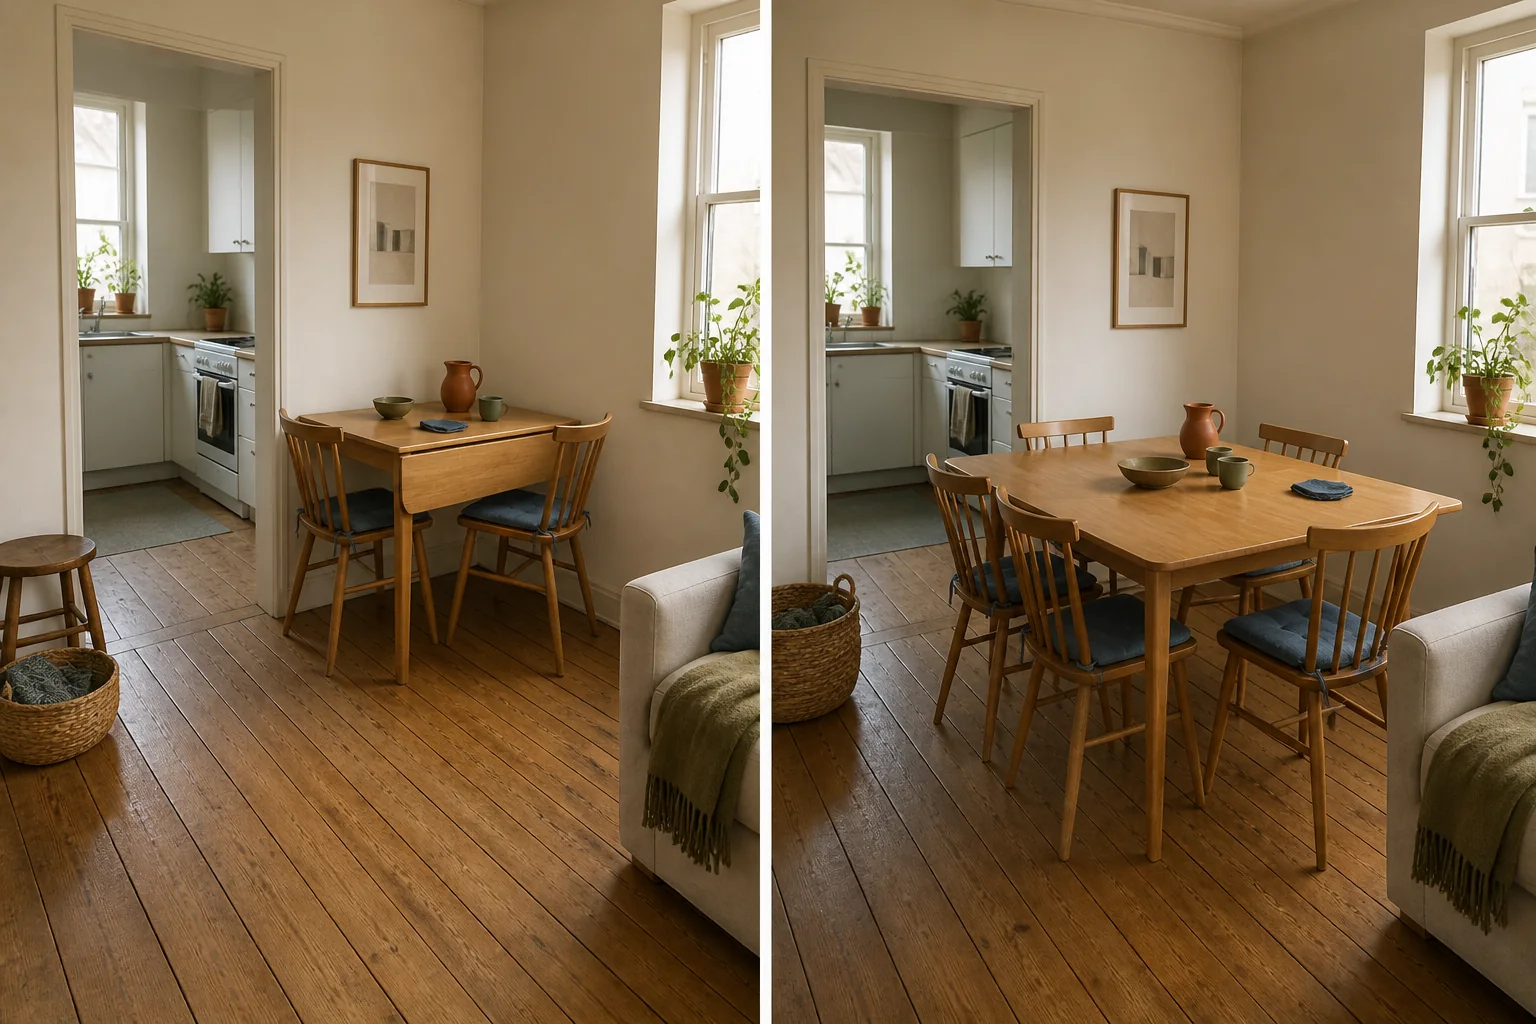
A gateleg, drop-leaf, or extending table can return floor space to the room between meals. That can help when the same area must support exercise, play, work, or a clear route at different times of day.
Check the dimensions both closed and open. Find out where the legs move, how the leaves are supported, and whether the chairs still fit around the base. There also needs to be room to swing or slide the moving parts without shifting half the living room.
Decide where the chairs will live when the table is closed. Folding chairs do not save space if they lean permanently against the wall or block a closet. Borrowing dining chairs from a desk or dressing table may be easier, provided their other jobs can pause during the meal.
Frequency matters. Expanding a table once or twice a month may be easy. Lifting leaves, moving a lamp, retrieving chairs, and rebuilding the room three times a day may make the same table a poor everyday solution.
A wall-mounted fold-down table removes legs from the floor, but it is not automatically suitable for a rental or every wall. Its mounting method must suit the wall construction, specified fasteners, product instructions, intended load, and any lease restrictions. If those conditions are uncertain, a freestanding option is easier to reconsider.
The Tangkula 36-inch foldable square dining table shows the tradeoff clearly. The selected walnut square variant is listed at 36 by 36 inches when open and 36 by 10 inches when folded, with a height of 29.5 inches in either position. Its two leaves fold around a narrow center, while the leg and cross-brace structure remains in the stored form. Tape out both footprints and find a workable 36-inch wall position before treating the folded table as storage-friendly. The listing's seating fields do not distinguish the folded state consistently, so decide capacity with the actual chair positions rather than its seat count.
06
Plan guest seating separately from daily dining
Once the daily arrangement works, decide what occasional hosting should look like. A two-person household does not necessarily need a six-seat table waiting for a holiday meal. It needs a dependable place for two and a clear plan for the few times more people visit.
That plan might mean opening a leaf, bringing in two stored chairs, or serving a more informal meal across the dining surface and sofa area. Set a realistic guest number and stage it once. Give coats, bags, serving dishes, and spare chairs somewhere to go, and keep the route between the kitchen and seating open enough to carry food.
Judge the arrangement by what the occupied room can hold, not how many chairs can be squeezed around the edge. If accommodating four people blocks the front door or traps someone behind the table, four is not a useful dining capacity. An occasional setup can ask more of the room than the daily one, but it should not make basic access unsafe or impossible.
07
Test the routine before buying furniture
A taped outline is useful, but a lived test is better. Build a rough version with a borrowed table, sturdy boxes supporting a cardboard top, or furniture you already own. Keep the mock-up stable and use it for several ordinary meals.
Notice what happens before and after eating. Is there enough light? Where do work items go? Can you wipe the surface and clean the floor without dismantling the arrangement? Does a chair drift into the main path?
Test the least convenient moment too. Bring groceries through the room, open the balcony door, retrieve something from a nearby drawer, and let both seats be occupied. If the table will fold away, time the complete reset and include chair storage.
The mock-up does not need to resemble the furniture you may eventually buy. Its purpose is to expose the routine. A beautiful table cannot repair a position that makes daily movement annoying.
08
Know when no conventional dining table is the better answer
Skipping a dining table is sensible when an existing surface already supports comfortable meals, when people usually eat at different times, or when a permanent table would damage the room's main function. The absence of a dining set is not a design failure.
An individual eating surface can work for one person who does not need face-to-face dining. It still needs to be stable, comfortable to reach, and appropriate for hot food and drinks. Eating from a low coffee table or an unstable lap surface may be tolerable occasionally and frustrating as a daily routine, so test the posture as carefully as the footprint.
The solution can change. A desk may work now and become impractical when two people begin working from home. A permanent table may become unnecessary when hosting habits change. Choose for the household you have, then leave room to revise the arrangement later.