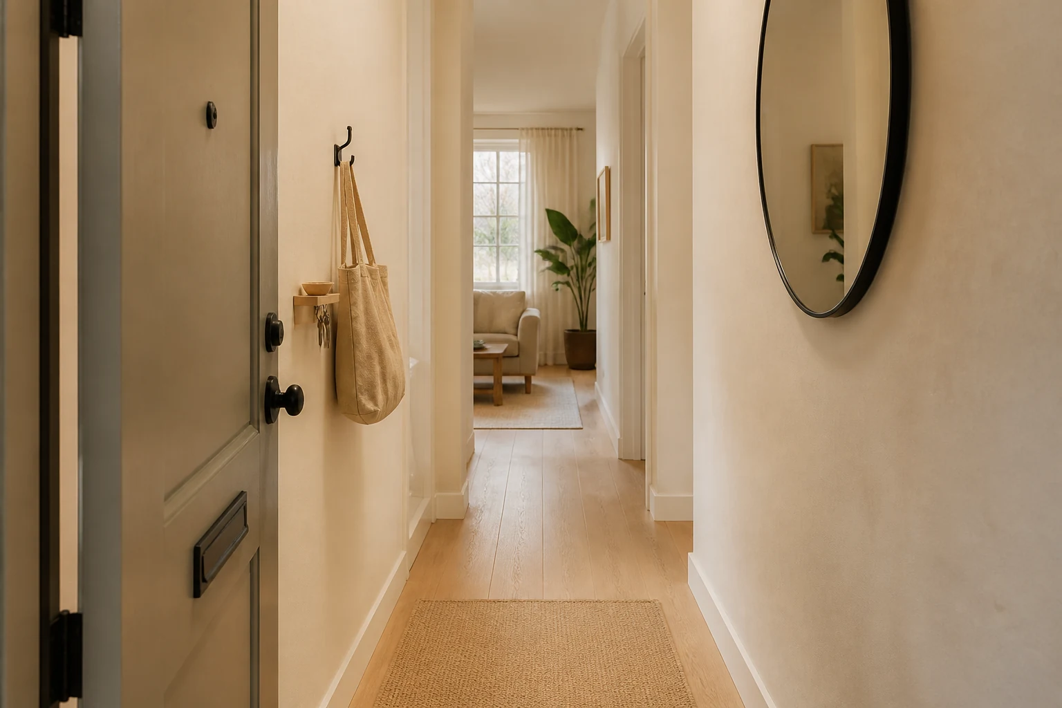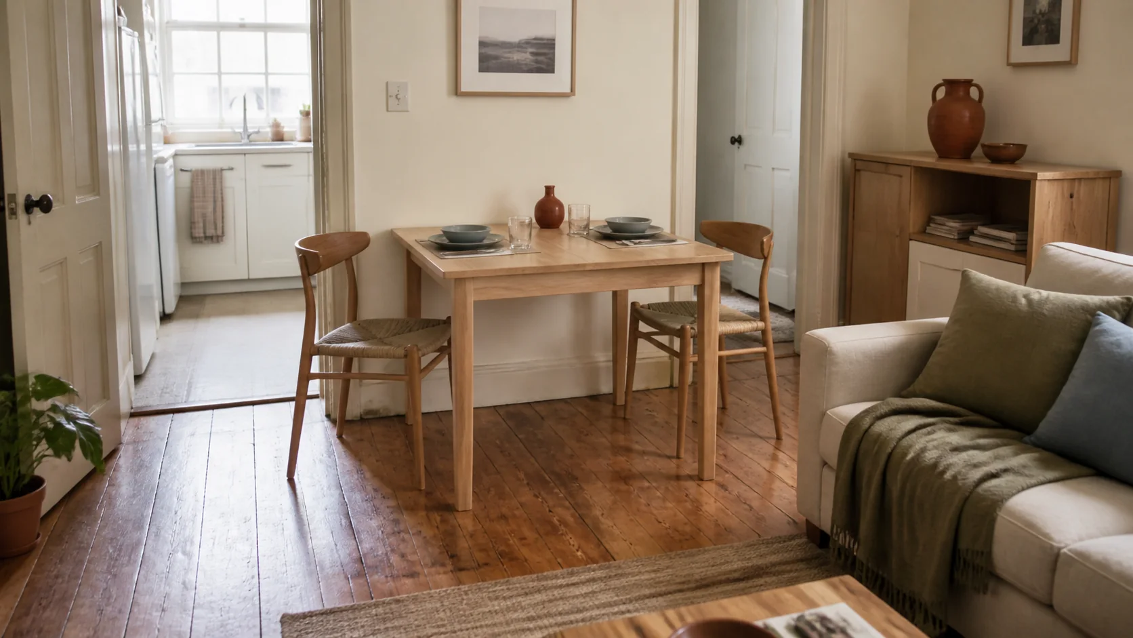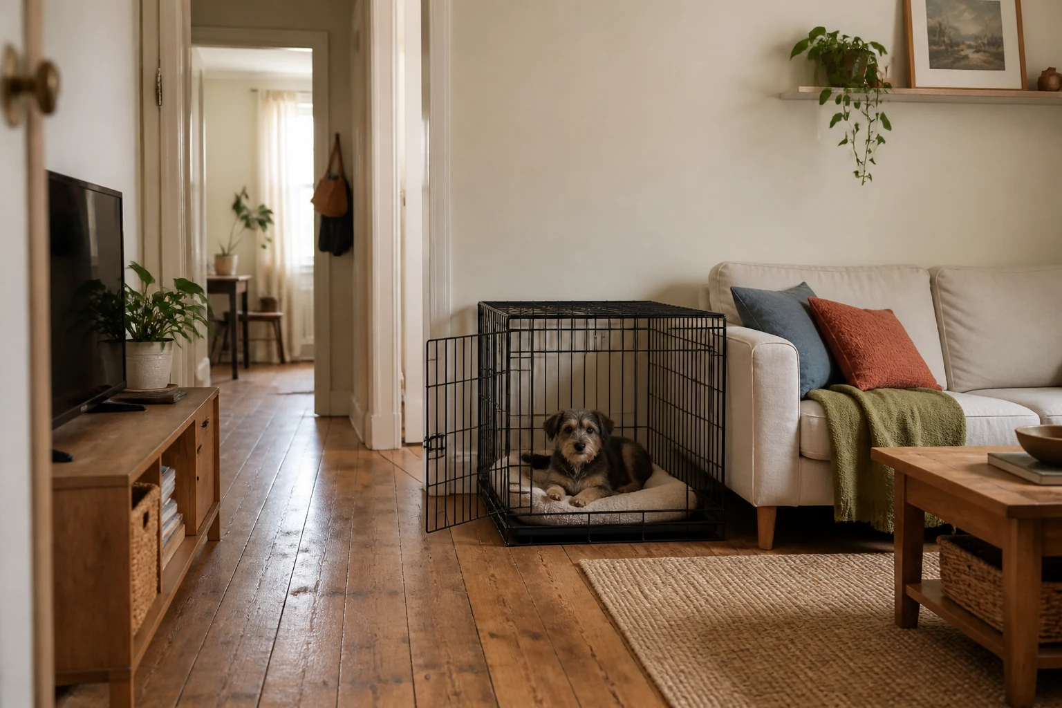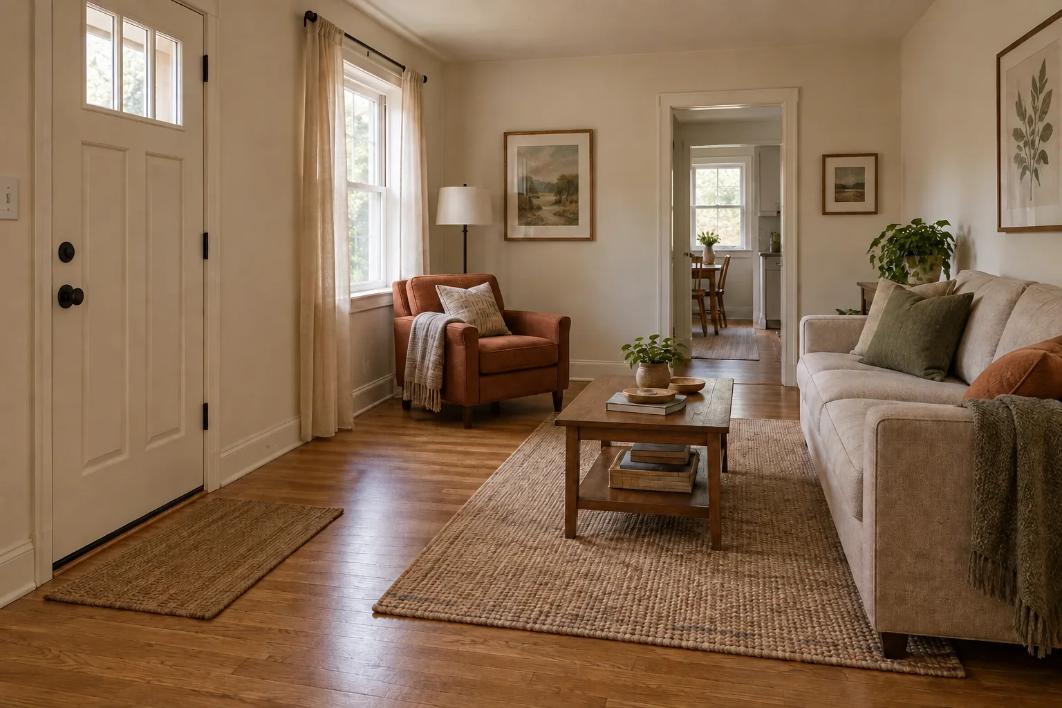
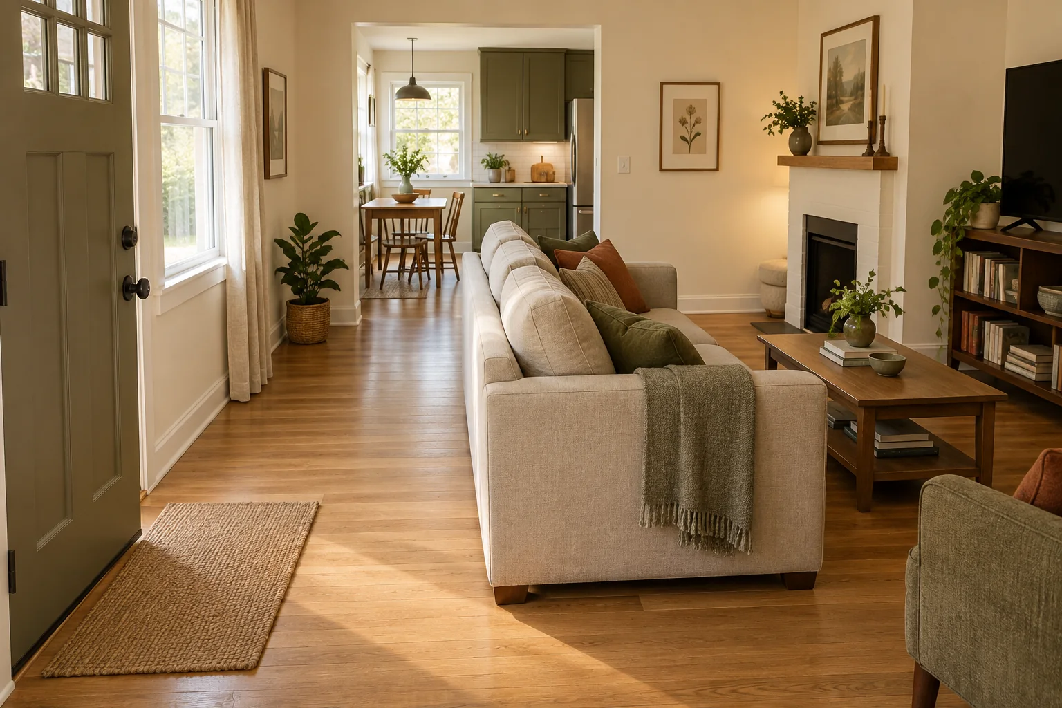
The front door swings open, and you are standing beside the sofa. There is no hall for coats or bags. Moving the sofa to create an entry may make the living room harder to sit in; adding a bench, console, or divider can take up the space people need to cross it.
Some rooms can use the back of a sofa as a boundary. Others need the floor beside the door left open.
Jump to a section
01
Work out where people cross the room
People may come through the front door and head for the kitchen, the stairs, or a hallway. Draw those trips on a rough floor plan. Include the door's swing, the other openings, and the place where someone stops to close the door or put down a bag.
Do not set aside a strip of floor just because a diagram calls it a foyer. Keep the route people actually use. It may bend around the seating rather than run straight across the center. If a piece of furniture sends people between those seated or blocks another doorway, try a different position for it. The National Fire Protection Association's home escape guidance also says doors and windows used for escape must remain unblocked.
02
Place the sofa around those routes
First, put the sofa where it works for sitting. It should face the part of the room people use, leave space for a chair or coffee table if those belong there, and let people reach the seats without circling the furniture.
A sofa against a wall often leaves the center clearer. That may be the simplest arrangement when the door is near the middle of the room or when several routes cross it. The tradeoff is that a person entering may see straight into the seating area. If the room functions well, that view alone does not require a divider.
Turning the sofa perpendicular to the front-door wall can create an edge between arrival and seating. It works when the sofa still faces a sensible focal point and there is a natural path around its end. It fails when the door opens toward the sofa arm, people must squeeze behind it, or the new path cuts between the sofa and the TV or fireplace.
Floating the sofa farther into the room can create a corridor along its back. Check both sides of the move. Does the corridor lead to the kitchen or stairs, or does it end at a wall? Can someone entering reach a seat without walking around the whole sofa? Are the sofa and chair now too close to the screen or too far apart for conversation? A sofa back can be an effective boundary, but it is not automatically a welcoming first view.
If two arrangements work, favor the one that makes sitting and moving around the room easier on an ordinary day.
03
Decide whether the room needs a separate arrival area
Once the seating works, decide whether the entrance needs any separation.
Leave the room open
When a defined foyer would take space from the main path or a useful seat, leave the room open. A front door opening into the living room is not, by itself, a layout failure. The room can feel settled through its furniture arrangement without giving the entrance its own rug, bench, or partition.
Let the existing sofa mark an edge
This works when the sofa's position already suits the room and its back faces the door without blocking the way to the seats. You may not need anything behind it. A console table would consume part of the passage; add one only if there is enough room to use it and still move comfortably past.
Use a free wall for one arrival task
A free wall can help when something needs to happen near the door. Keys may need a place to land, or a daily coat may need to be hung. The wall should lie on the path people already take. A spot that looks good but requires crossing the room to use it is unlikely to help when you come in. The existing guide to a narrow entryway without a console table covers the storage and wall details; here the main decision is whether that function fits beside the living-room layout.
04
Would a half wall or divider actually help?
A half wall can give the door a clearer boundary, but it also fixes that boundary in one position. It cannot make a sofa fit where the route is already too narrow. If the entrance sits beside stairs or another doorway, the proposed wall may force every trip through a tighter turn.
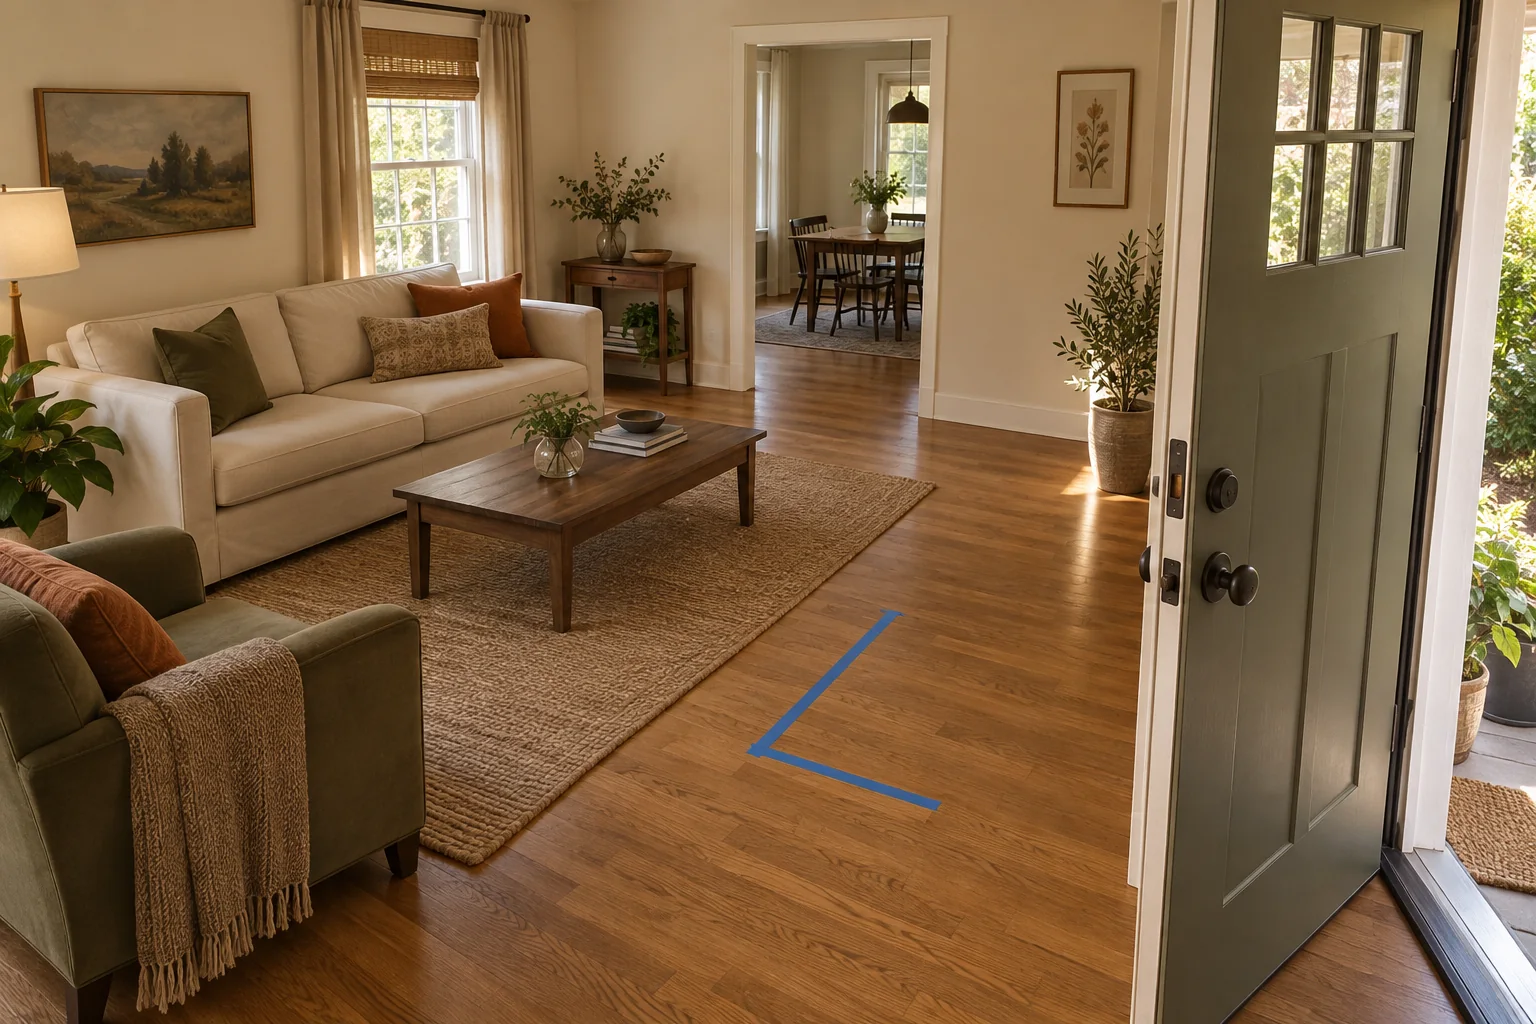
Before considering a permanent change, mark the proposed wall's footprint on the floor and try the seating on either side of that line. Walk from the front door to every interior opening while someone is seated. This test can expose a route or seating conflict, though tape cannot show exactly how a built wall would affect light or sightlines. If the layout is already cramped in the taped plan, reconsider the wall before discussing construction.
A freestanding screen or tall shelf takes floor space too. If a tall shelf becomes part of the plan, follow the maker's anchoring instructions; the Consumer Product Safety Commission advises securing top-heavy furniture. A permanent half wall involves building conditions beyond a furniture-layout guide; the room test tells you whether to explore it, not how to construct it.
05
Match the layout to the door's position
Door near one end of the room
Try keeping the path along that end and giving the farther portion to seating. A sofa back may separate the two when the room has enough depth for both a passage and comfortable chairs. If pulling the sofa forward leaves the seating cramped, put it back and let the entrance remain open.
Door near the middle of a wall
The door may divide the longest furniture wall into two pieces. Putting entry furniture on both sides can use up that wall without giving the sofa a better position. Keep the path toward the interior opening visible, then test the sofa on the remaining full wall or in a position that people can walk around naturally. The entrance may need no more than its clear floor area.
Narrow room with stairs or several openings
This door may be the start of several routes rather than the edge of a distinct zone. A floated sofa, half wall, or console can turn the entrance into a bottleneck. Place the seating where it can be used without interrupting those crossings, even if the door remains in full view. If the room must also hold a dining place, test chairs in use as well as the sofa; the guide to eating in a small apartment without a dining area explains that occupied footprint.
Windows, heat, outlets, and the room's focal point can change which sofa position is practical. Test it in your own room.
06
Test the seating layout at full size
Move the existing sofa and chair into the most promising arrangement for a few days if you can. If a move is difficult, mark the proposed furniture edges on the floor with painter's tape and use a chair to stand in for the sofa's end. A line on the floor cannot tell you how it feels to enter facing a sofa back, so use the real furniture before committing to a divider or new purchase.
Enter with groceries. Let one person sit while another walks from the door to the kitchen or stairs. Open interior doors, pull out the chair, and take the route at night when the room is lit as it normally is. Notice whether people keep taking a path that the new arrangement blocks. Also notice whether they can reach the sofa without threading between a table and the wall.
Reject a plan that works only when nobody is seated, the front door stays shut, or bags are held carefully away from furniture. If the open arrangement is the one people move through most easily and enjoy sitting in, keep it.